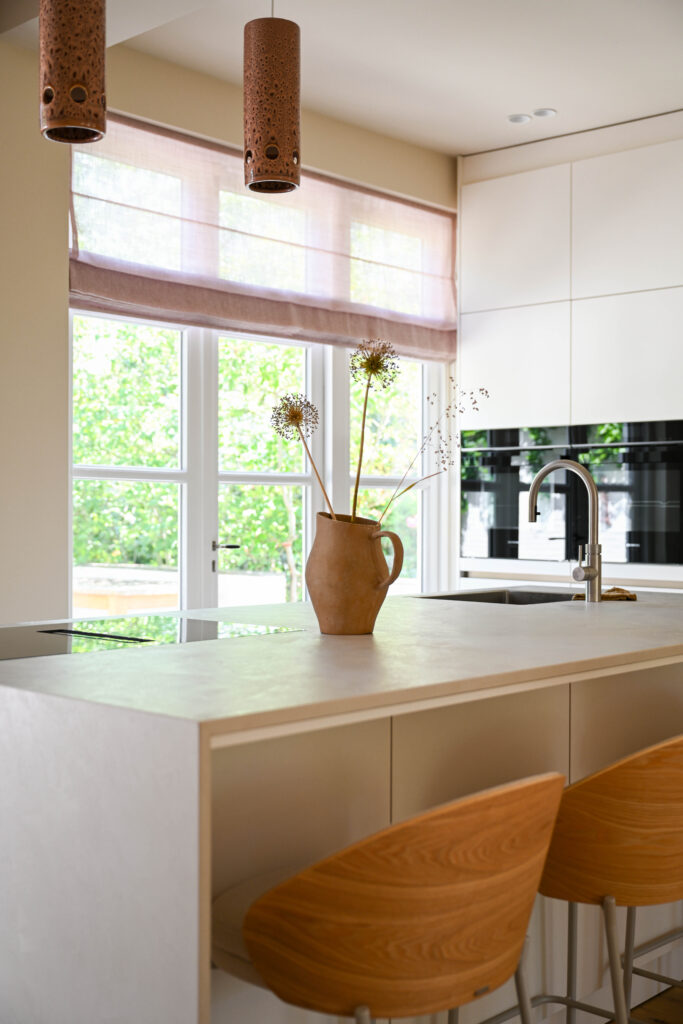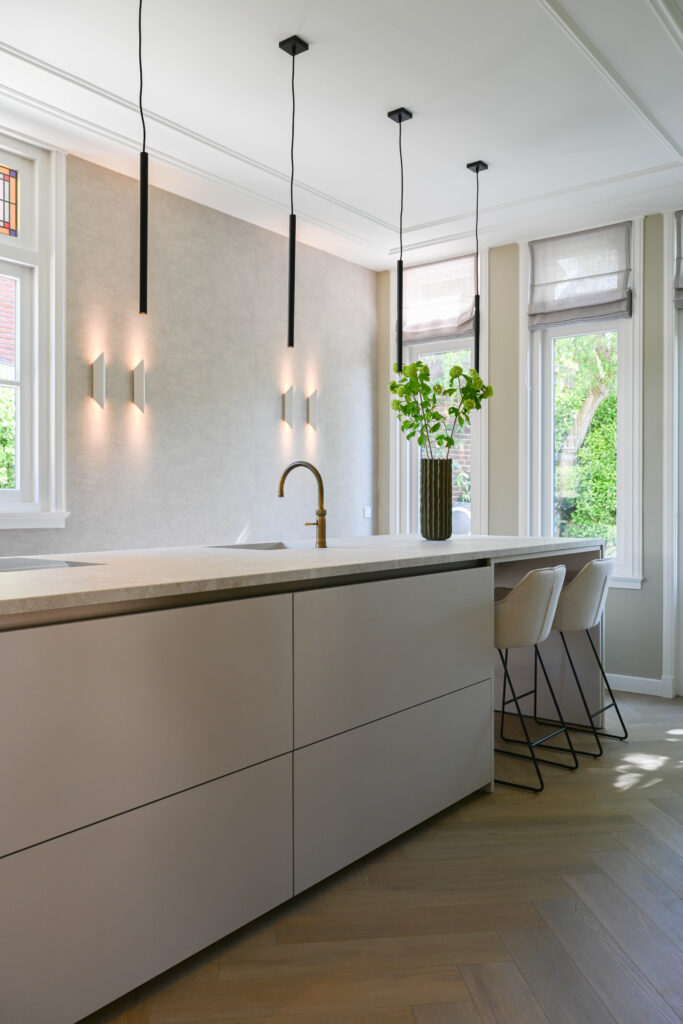
We created a complete interior design for the renovation of the upper floor of a beautiful 1930s home in Eefde. We are happy to tell you more about this complete interior design concept and show the result.
The wish for the upper floor
The residents wanted a more spacious upper floor with plenty of storage, two spacious bedrooms and a generous bathroom. Everything was due for a major update.
Our interior advice
We created an interior design for the renovation of the entire upper floor and completely changed its layout. This resulted in two spacious bedrooms with a generous walk-in closet and a separate storage room.
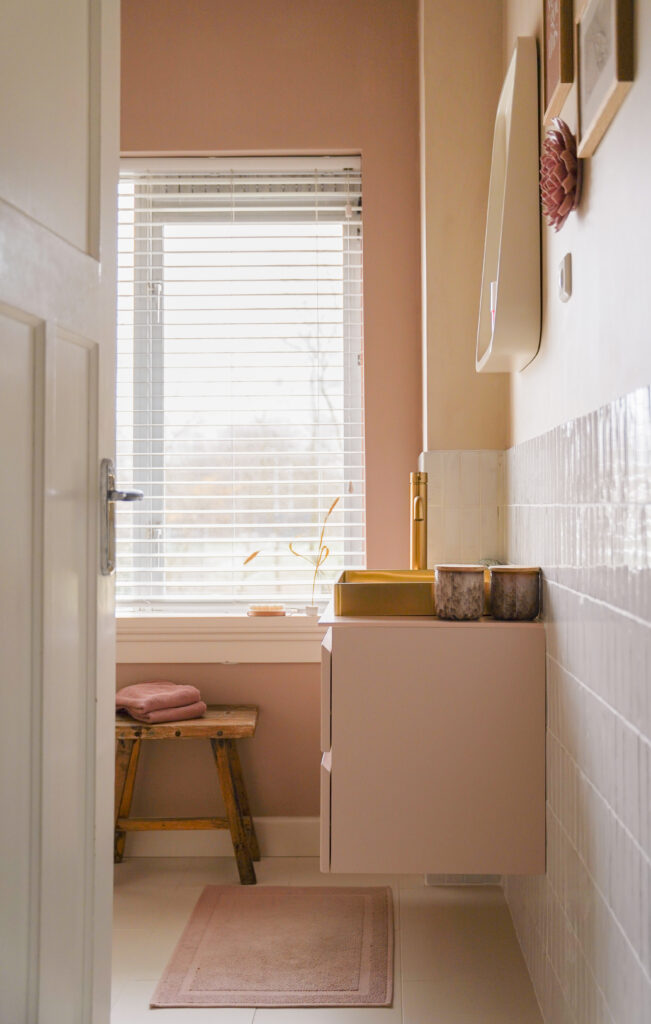
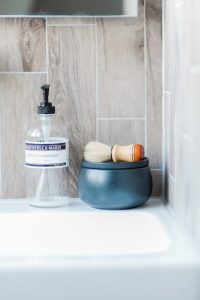
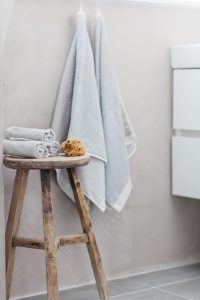
We also designed the bathroom, which got a complete makeover with wood-look ceramic tiles, concrete-look tiles and polished concrete plaster. The washbasin unit is bespoke too, so that the space is used optimally.
In addition to the interior design of the upper floor, we advised on the styling of all rooms. By continuing the style and atmosphere throughout, a beautiful balance, calm and unity were created, with a lovely sense of space.
The result
The result is a spacious, modern upper floor with every convenience, which still retains the characteristic features of the 1930s home.
We also managed to create a lot of storage by making optimal use of the sloping walls with bespoke cabinets. A small bedroom made way for a spacious bespoke walk-in closet linked to the master bedroom, and a storage cupboard with lots of extra space was added off the landing.
The floor is a beautiful concrete-look vinyl by vtwonen, which creates a lovely sense of space. The walls were kept light, and the master bedroom got beautiful white shutters as window treatment. Simple linen curtains were chosen for the children’s room.
The children’s room also has a handy desk integrated into the wall of cabinets. A separate washbasin unit with a mirror and lighting above it was added to avoid queues for the bathroom.
All the bespoke work for this 1930s home, such as the bathroom vanity, the cabinets under the sloping walls and the walk-in closet, was made in collaboration with Spijkervast.
Would you like to know more about the possibilities of a complete interior design for the renovation of your home, or part of it? Feel free to contact us.







Photography by Mirella te Marveld