Interior design 1950s home

Interieurontwerp · Interieurstyling · Keukenontwerp · Kleuradvies · Maatwerk meubelen

We created a complete interior design for the living room and kitchen-diner of a beautiful 1950s home. We are happy to tell you more about this complete interior design concept and show the result of the renovation.

The wish for the living room and kitchen-diner

The residents had recently bought the house when they came to us for interior advice. They needed help creating atmosphere and deciding on the layout of their 1950s home. The existing rooms were too dark; they wanted a light, atmospheric space that suited their taste and wishes, as well as a kitchen design.

Our interior advice

We gave complete advice for the ground floor. In the interior design, we advised on the layout of the house, all colours, the furniture, soft furnishings and the floor, among other things. We also developed a design for the modern kitchen.

The result

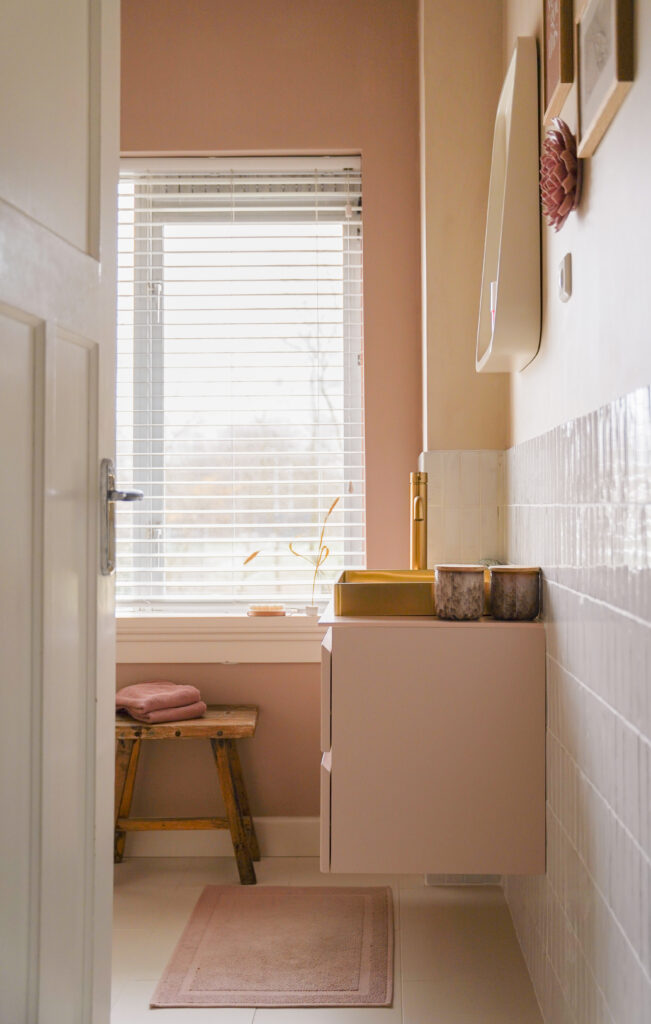
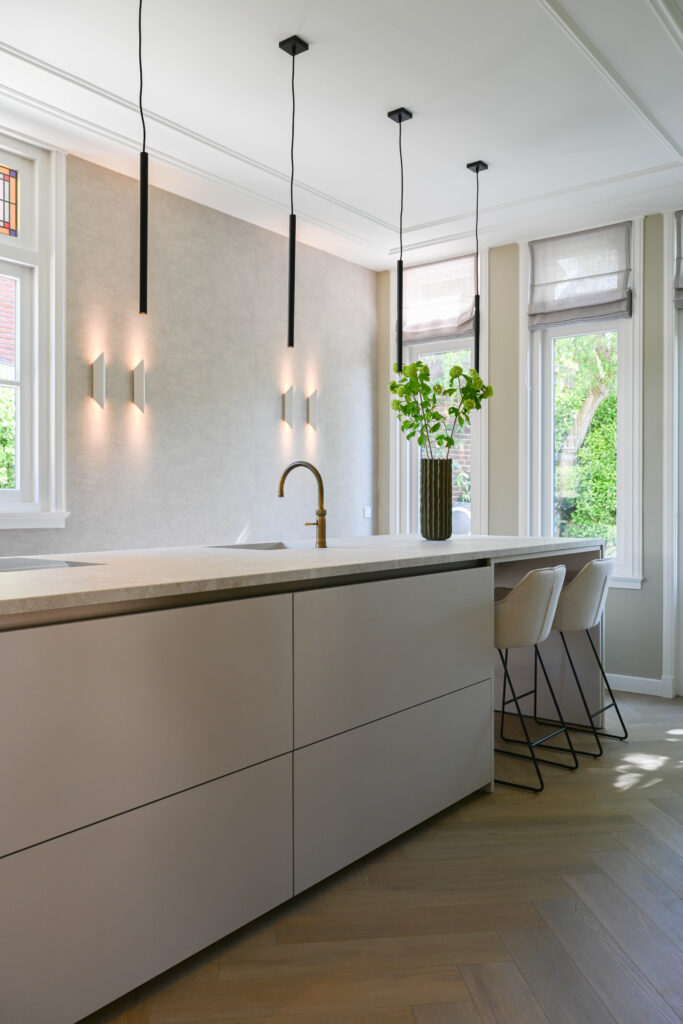
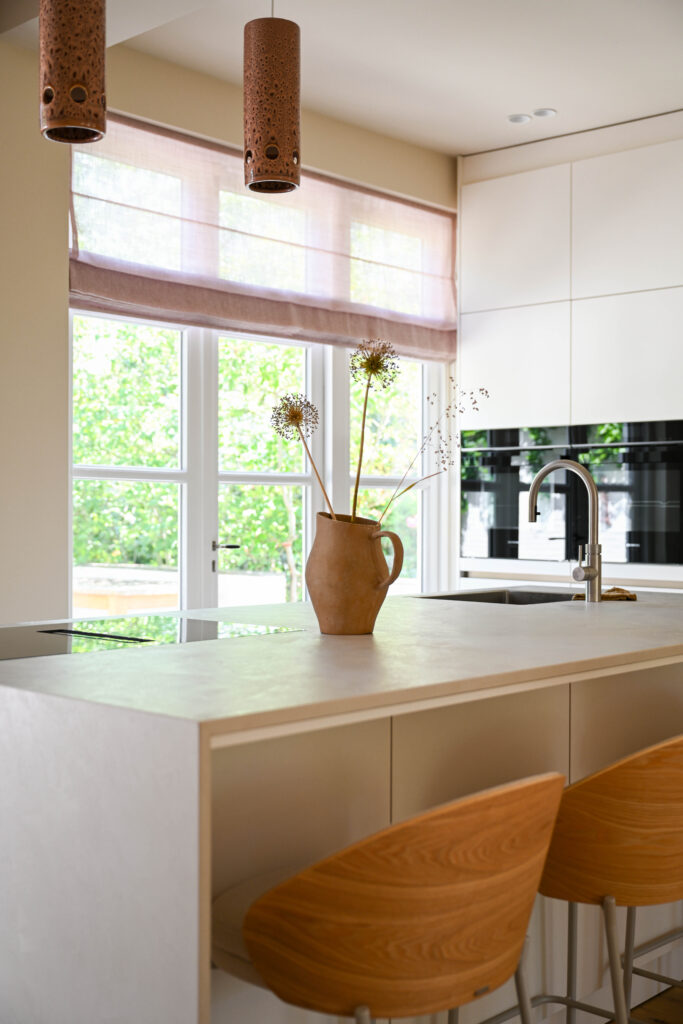
The result is a modern, light living room and kitchen-diner. We used beautiful natural colours, with terracotta pink and green as a contrast. A beautiful herringbone vinyl floor was laid, with a natural look that resembles real wood.

The kitchen has become a beautiful, light space. As a contrast, black kitchen fronts were chosen, giving the kitchen a modern look. The kitchen was installed by Graafschapkeukens Aalten.

For the TV, we chose to keep the furniture light and airy, while still creating storage. That is why we mounted three floating cabinets on the wall. The TV unit was made to measure by Spijkervast.

Mounting the cabinets on the wall creates a sense of space, because there is no large furniture standing on the floor. The separate cabinet elements also form a unique wall decoration.

Curious about the possibilities of a complete realisation of your living floor? Find more information here or feel free to contact us.

Interior design 1950s home – photo 1

Interior design 1950s home – photo 2

Interieurontwerp jaren vijftig woning

Interior design 1950s home – photo 4

Interior design 1950s home – photo 5

Interior design 1950s home – photo 6

Interior design 1950s home – photo 7

Interior design 1950s home – photo 8

Interior design 1950s home – photo 9


Photography by Mirella te Marveld
Wat onze klanten zeggen

“Mignon heeft mij van begin tot eind begeleid bij de volledige verbouwing van mijn appartement in Den Haag. (…) De samenwerking was professioneel en prettig! Een aanrader voor iedereen die een hoogwaardige verbouwing zoekt met serieuze begeleiding.”

Hugo
Den Haag

“Dankzij haar ervaring, toewijding en oprechte betrokkenheid voelde het hele proces behapbaar aan en voelt het eindresultaat echt als thuis. Professionals zoals Mignon zijn zeldzaam en ik kan haar van harte aanbevelen!”

Familie Zhang
Amersfoort

“Omdat ik in Azië woon, kon ik niet echt betrokken zijn bij de uitvoering van het project, maar ik had 100% vertrouwen in Mignon, die me bij elke stap adviseerde. Van het bedenken van de look tot de gedetailleerde afwerking verliep soepel en gemakkelijk.”

Kitty
Den Haag

“Wij hebben voor de verbouwing van onze zolder Mignon gevraagd voor een totaalconcept. (…) We zijn erg blij met het uiteindelijke resultaat & genieten hier nog iedere dag van!”

Annemiek & Remco
Den Haag, Ypenburg

Laten we kennismaken

Kunnen we helpen bij de totaalrealisatie van jouw huis? Of wil je graag meer informatie? We werken in Den Haag en omgeving en in de rest van Nederland. Laten we kennismaken. Neem contact met ons op via het contactformulier.

Let's get acquainted

Could we help you with the complete realisation of your home? Or would you like more information? We work in The Hague and the surrounding area, and throughout the Netherlands. Get in touch through our contact form.