We recently completed a full realisation in Lichtenvoorde, creating a complete interior design for the living room and kitchen of a lovely family home. We are happy to tell you more about this project and show the result of the renovation.
The wish for the living room and kitchen
The clients wanted to renew their entire living room and kitchen, so they asked us for a complete interior design for both.
Our interior advice for the living room and kitchen
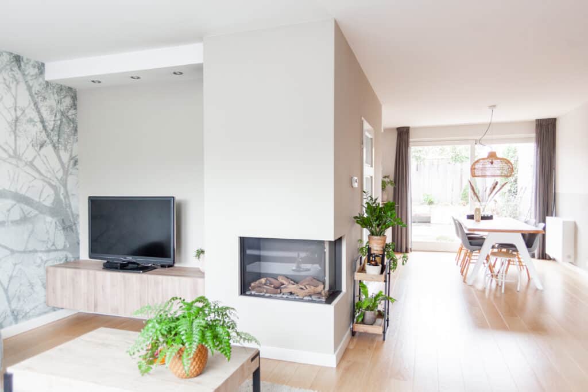
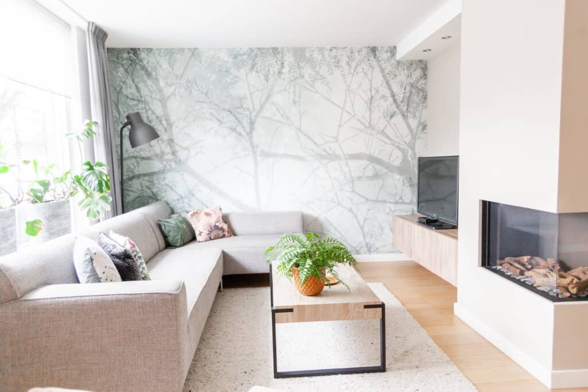
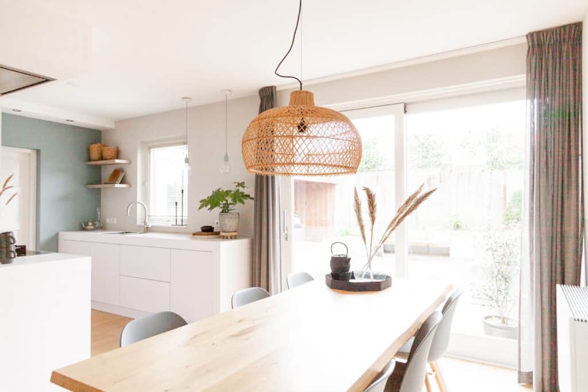
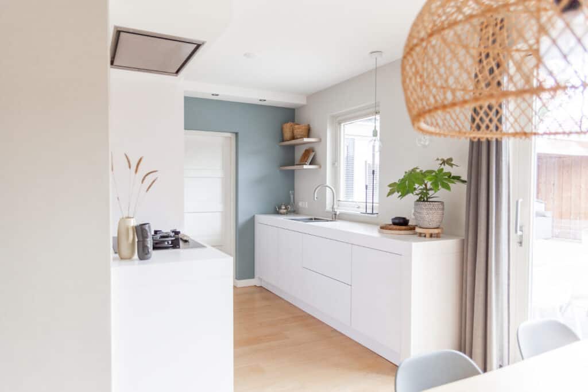
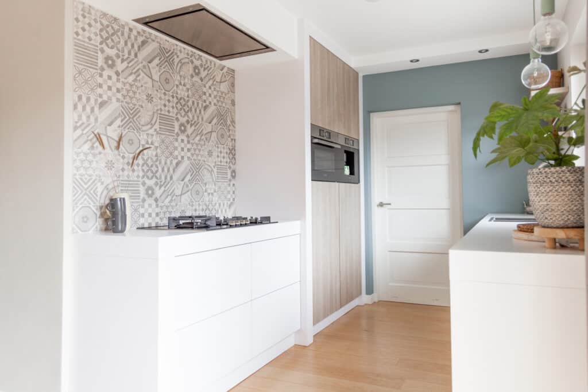
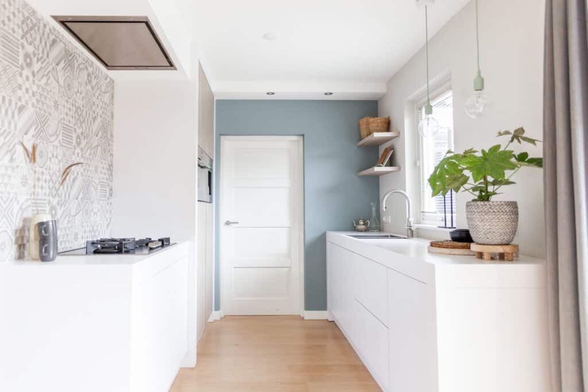
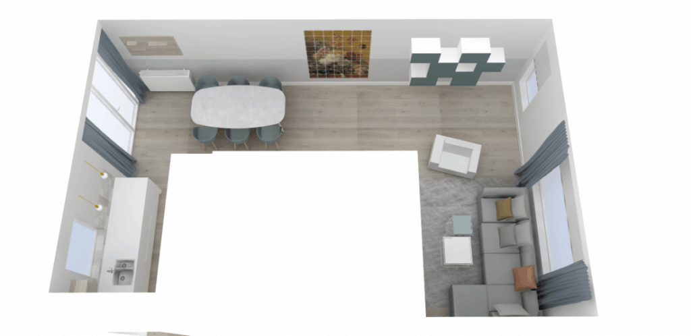
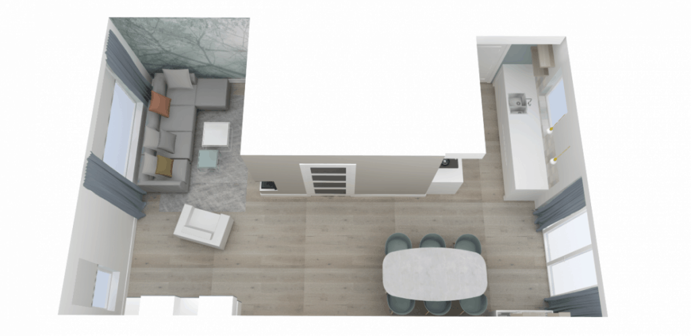
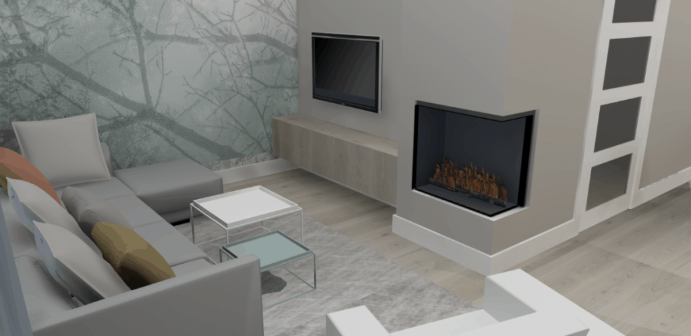
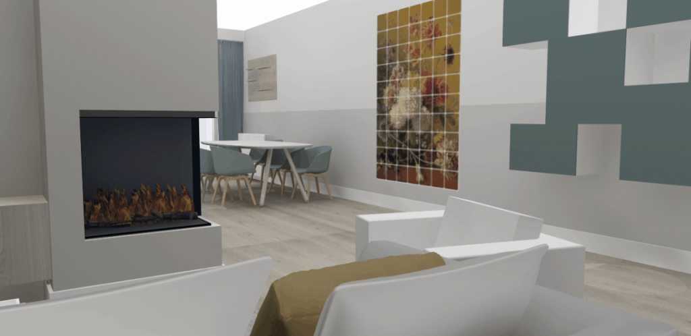
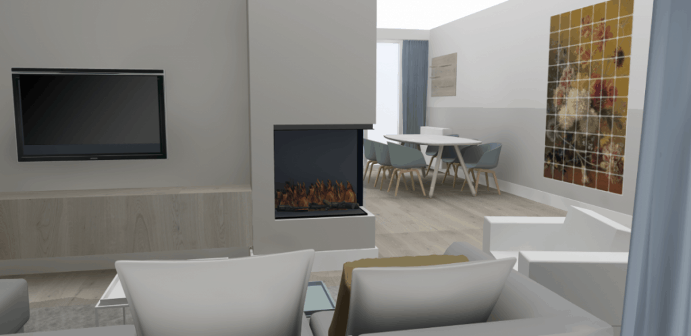
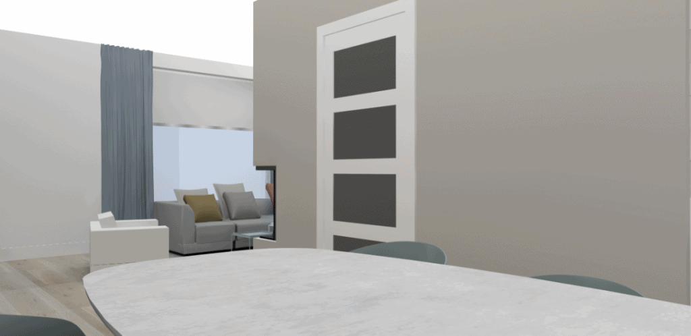
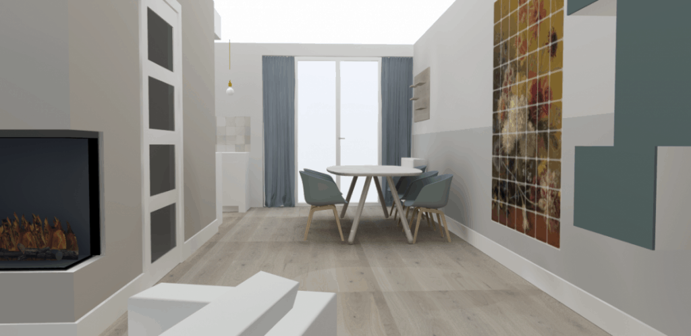
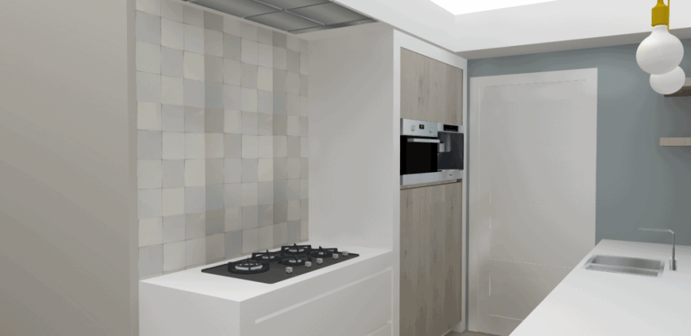
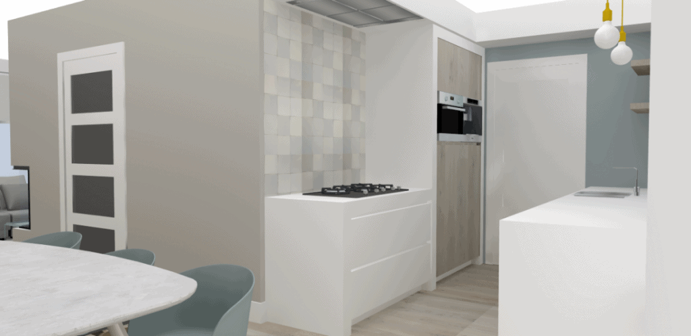
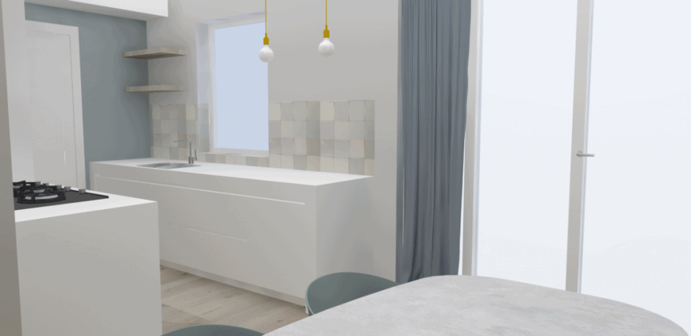
We created an interior design for the layout of the space. Among other things, we moved the fireplace so that it is also visible from the dining area. The interior advice also included a lighting plan. In addition, we created a bespoke kitchen design, defined the colours, materials and soft furnishings, and helped choose furniture and accessories.
The result of the renovation
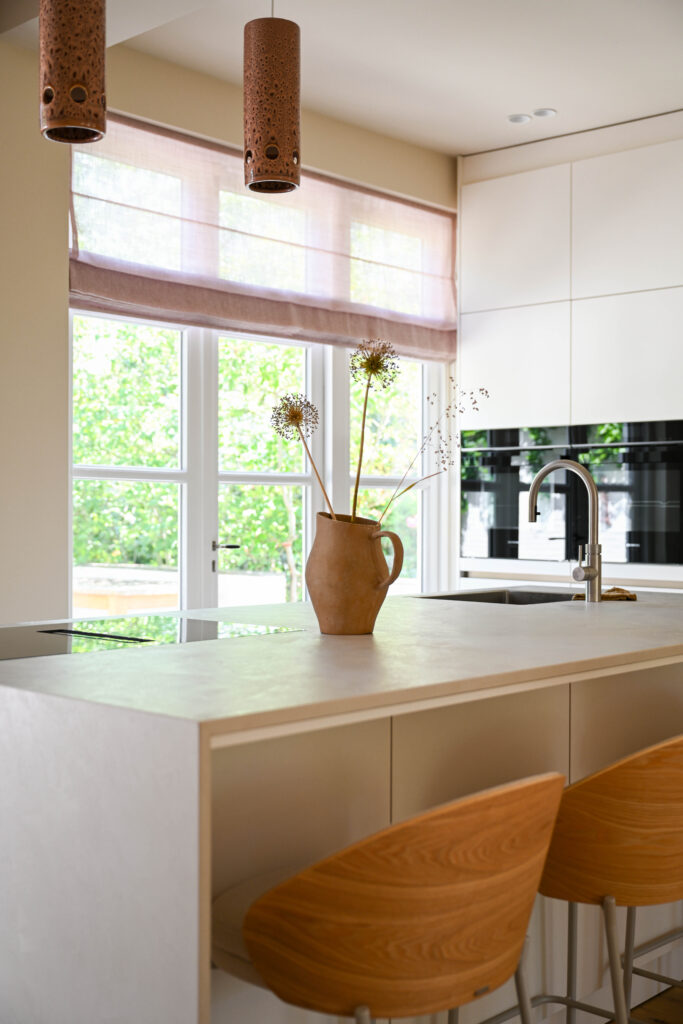
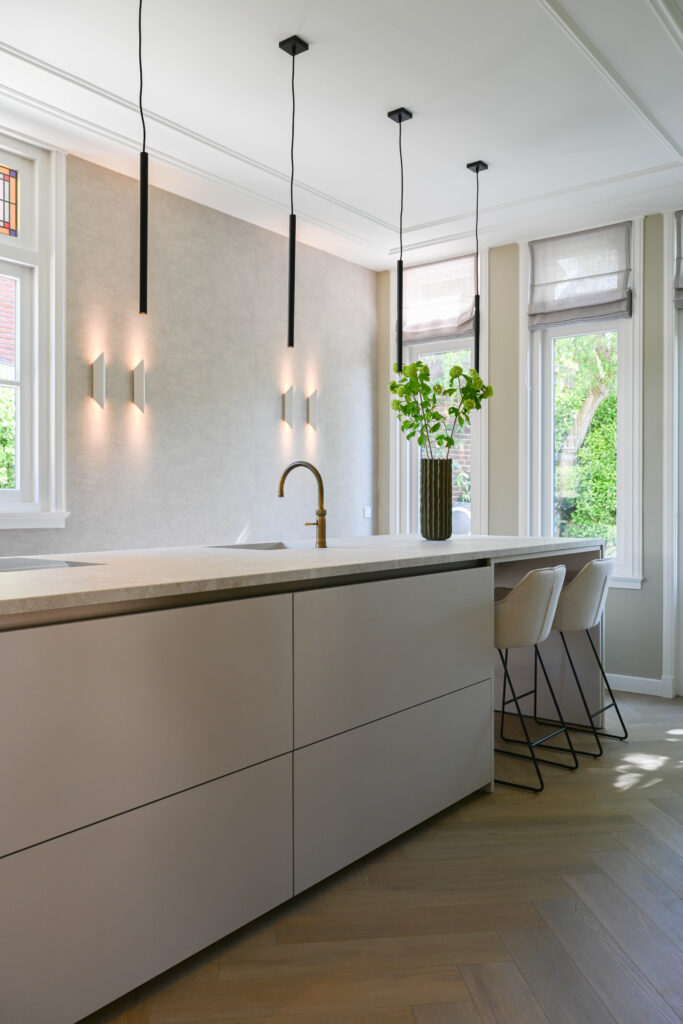
The result is a light and spacious family home with every convenience. Besides a new layout and kitchen, the home has new furniture, atmospheric accessories, beautiful curtains and an eye-catching wallpaper. The kitchen design was realised in collaboration with Spijkervast.
Curious about the possibilities of interior advice for your living room and kitchen? Feel free to contact us or take a look at our approach.
Photography by Mirella te Marveld
Bespoke work by Spijkervast