For a beautiful farmhouse in Varsseveld, we created a bathroom design and took care of its realisation. We are happy to tell you more about this project.
The wish for the bathroom
The bathroom has several sloping walls, so the residents were looking for a practical layout that made optimal use of every bit of space, and included all the essentials: a toilet, shower, bath and washbasin.
Our advice & the result of the bathroom design
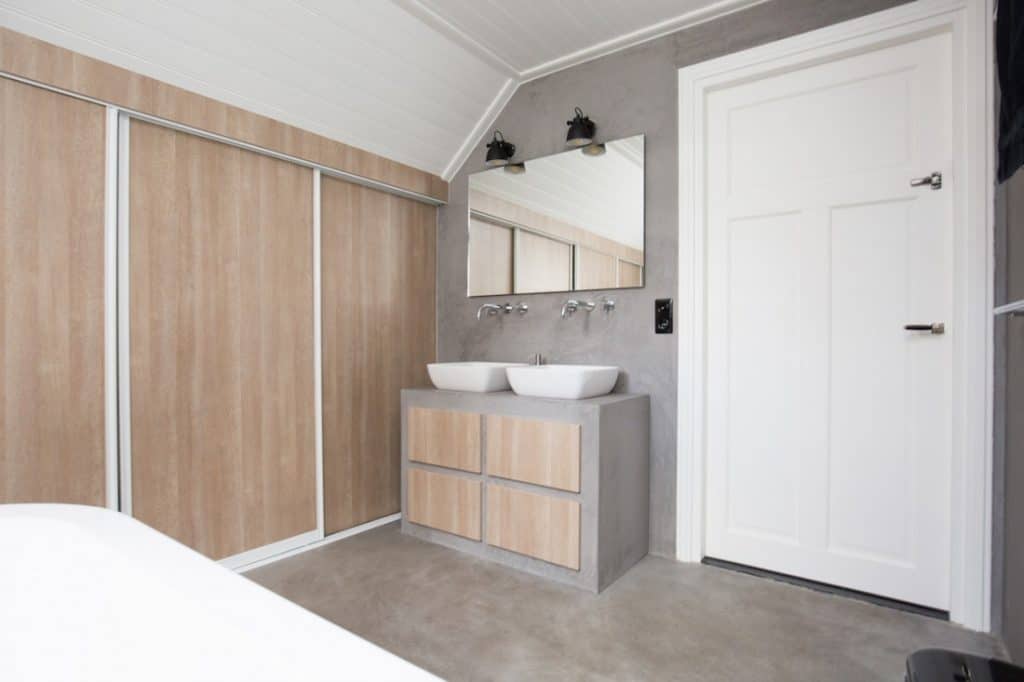
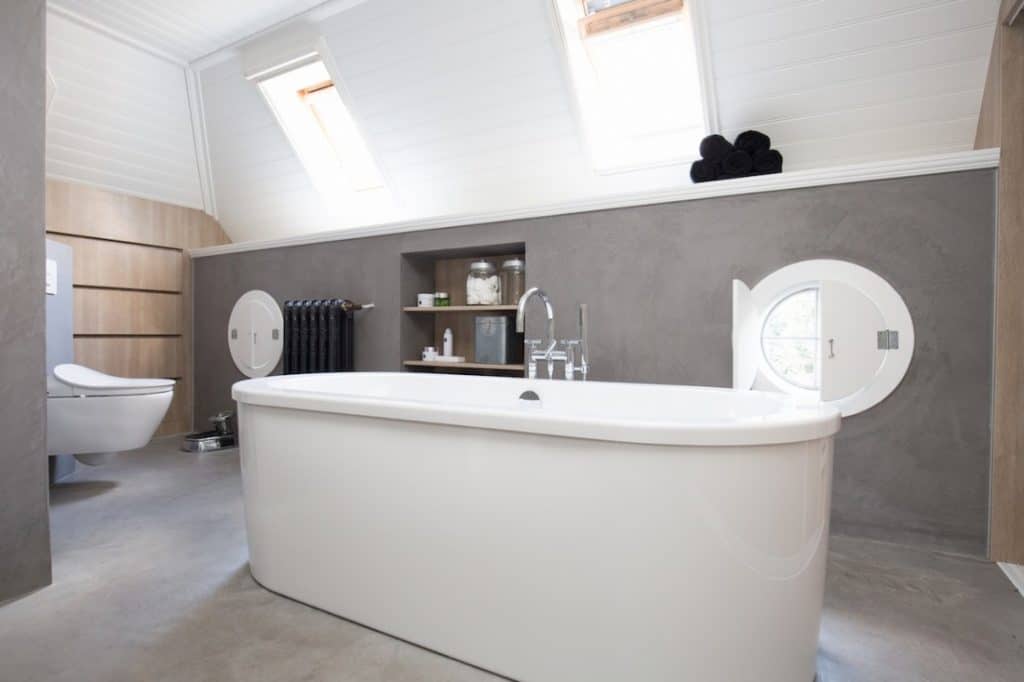
As with the floors in the rest of the house, this bathroom design features a polished concrete plaster finish. It gives a natural, robust look, is very easy to maintain and simple to apply.
A freestanding Villeroy & Boch bath was placed in the centre of the room. We also created a spacious walk-in shower with enough room for two. The bathroom also has a toilet and a generous washbasin with storage.
We used the sloping walls for lots of storage. On one side of the bathroom, we built drawers under the slope, which the residents use to store sports gear.
On the other sloping side, made-to-measure cabinets with sliding doors were built. They house the washing machine and dryer, pull-out laundry baskets, drawers for towels and more, as well as space for chargers for toothbrushes and a shaver. The room has become extra functional, with everything neatly stored out of sight.
All furniture and finishes in this bathroom design were made to measure, specially designed to the residents’ wishes and crafted by various specialists.
A bespoke bathroom
Are you also looking for a bathroom solution that makes optimal use of the space and is completely to your liking? Feel free to contact us about the possibilities for a bespoke bathroom design.




Photography: Maureen Brinkhof