Interior design Vogelwijk, The Hague
For the restyling of a corner house in the Vogelwijk in The Hague, we guided a couple through the interior design of the entire ground floor. This floor was not only renovated, but also extended.
Wishes and style
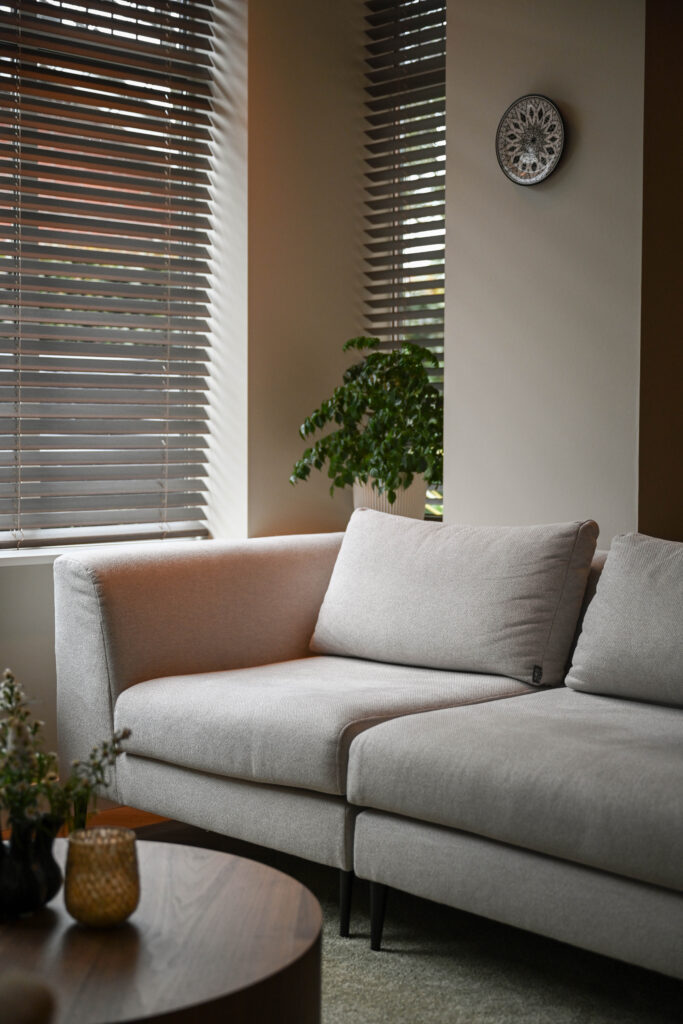
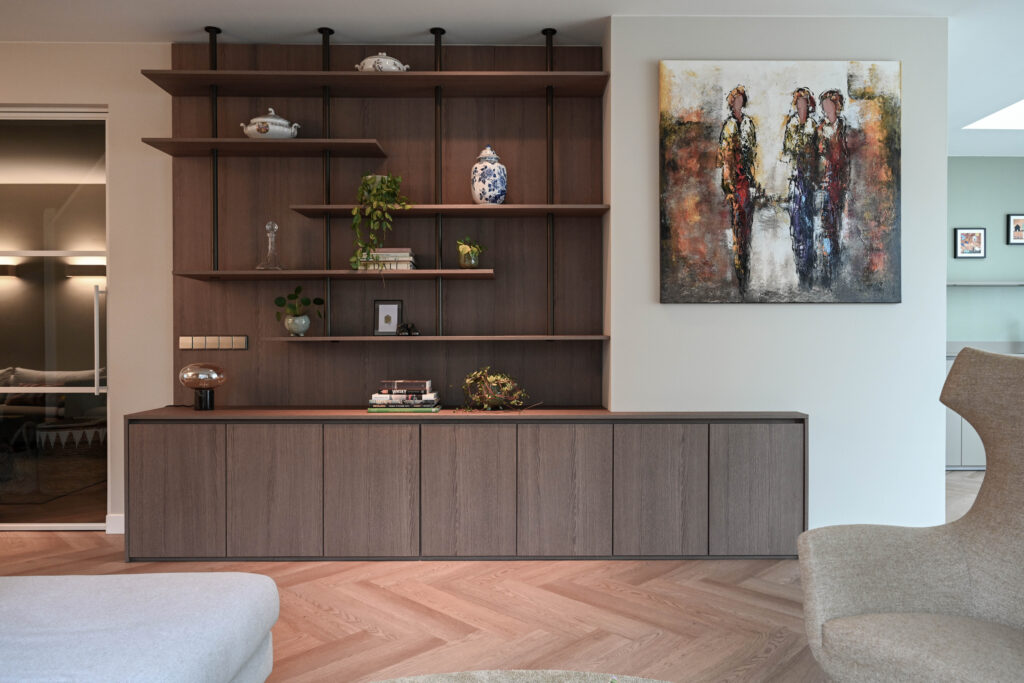
The residents wanted a warm and natural look, combined with a clean design. Their main wishes were plenty of storage, integrated into the interior, and a layout that invites togetherness.
They also wanted a place to enjoy both as a couple and with their young grandchildren. This led to the wish for a liveable, stylish and practical space with a contemporary, green character.
Layout and design
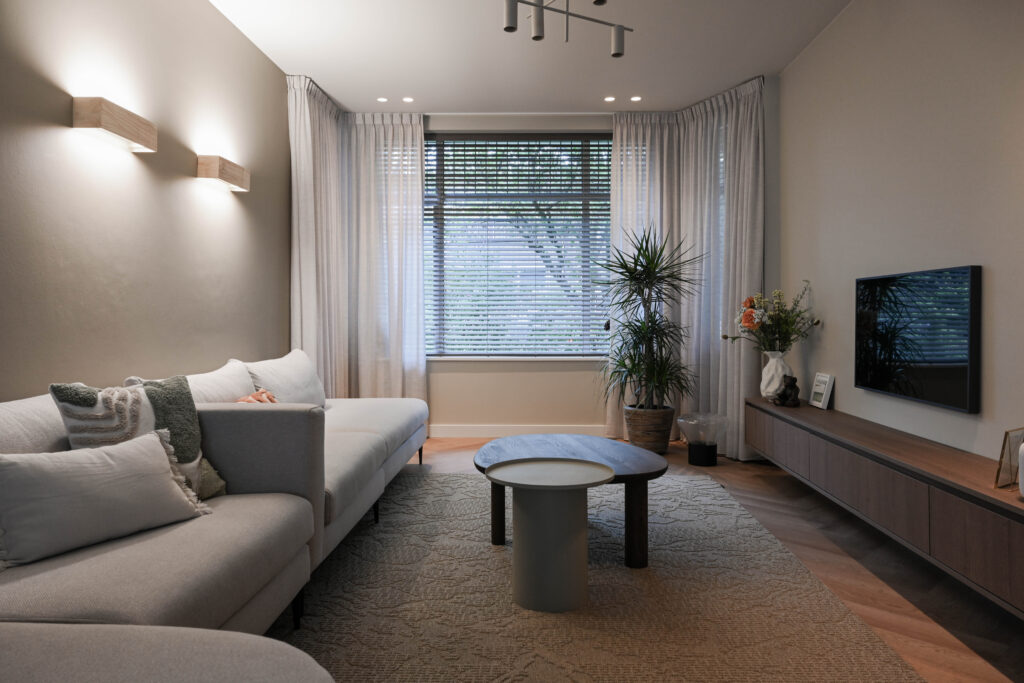
The original living room was deep and therefore difficult to lay out. We visually divided the space into two areas.
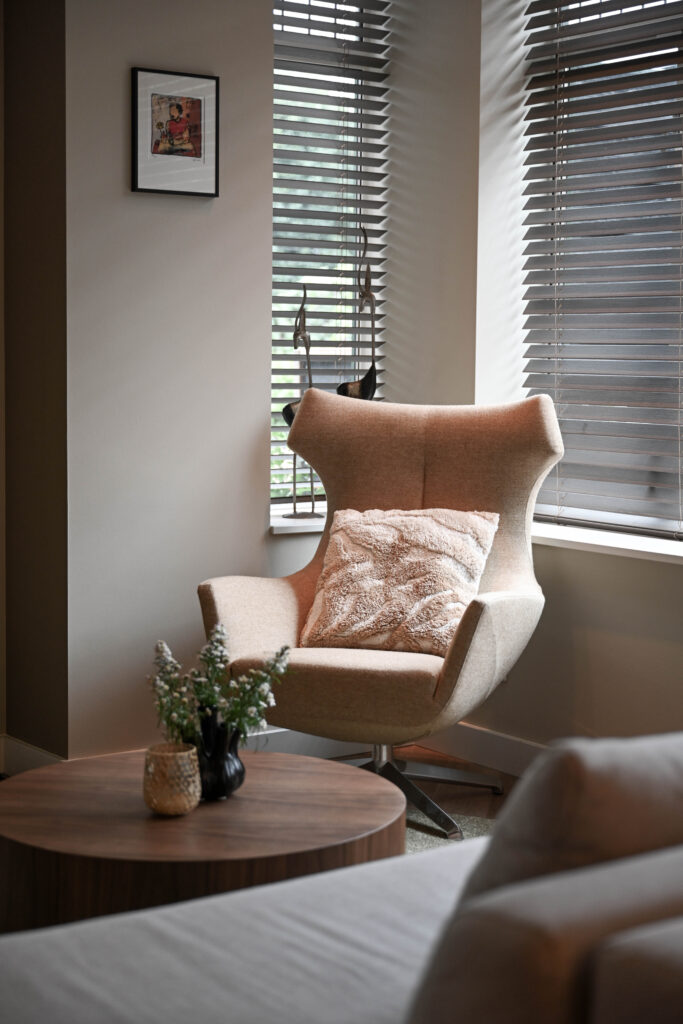
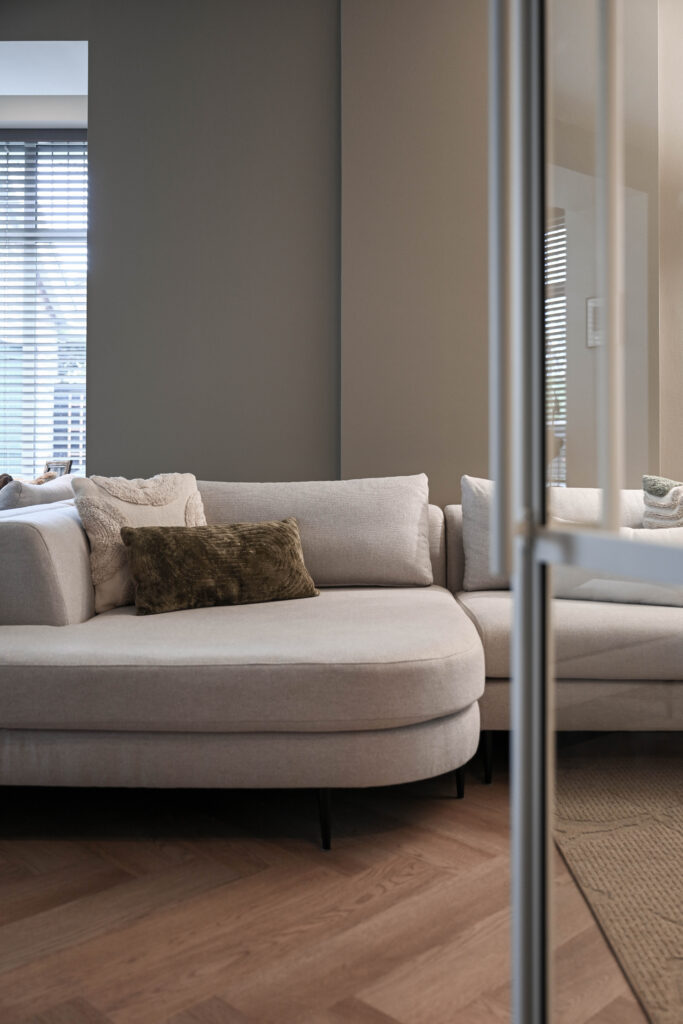
On one side is a generous sofa facing the TV. On the other side is a cosy seating area with comfortable armchairs. This layout creates calm, balance and a logical division of the space.
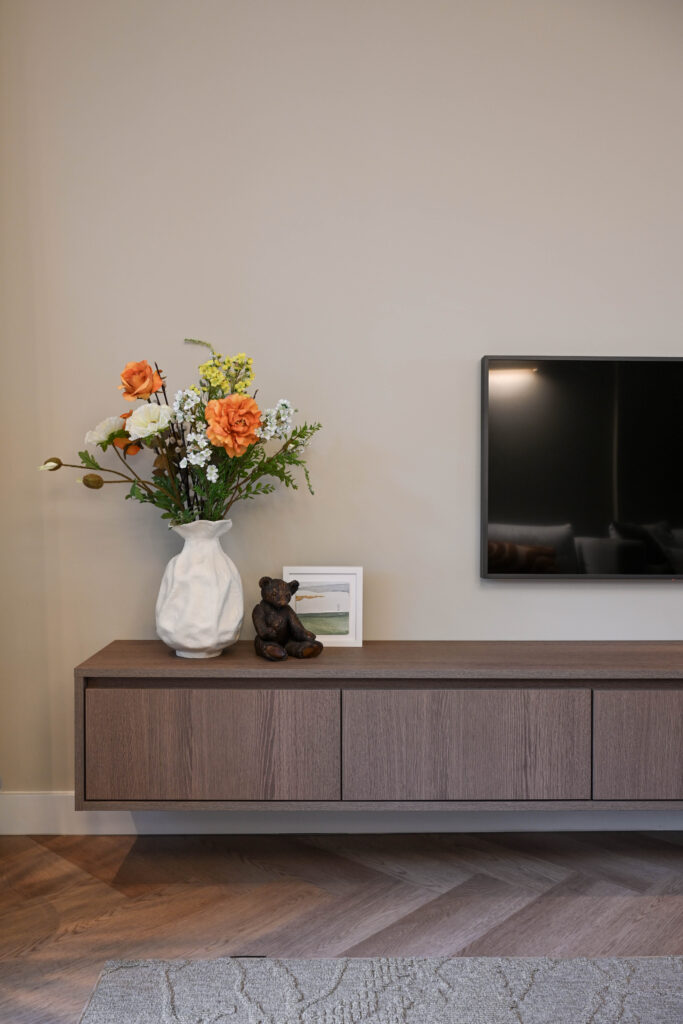
Bespoke furniture also creates cohesion. The made-to-measure wall cabinet and TV unit, finished in DecoLegno, connect the different living zones and give the space a refined look.
Light and atmosphere
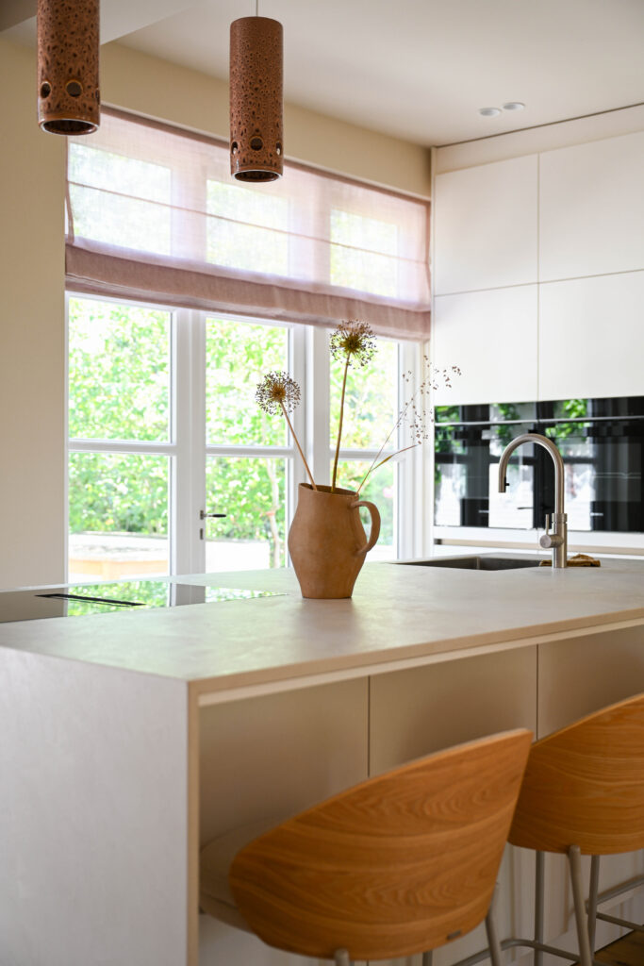
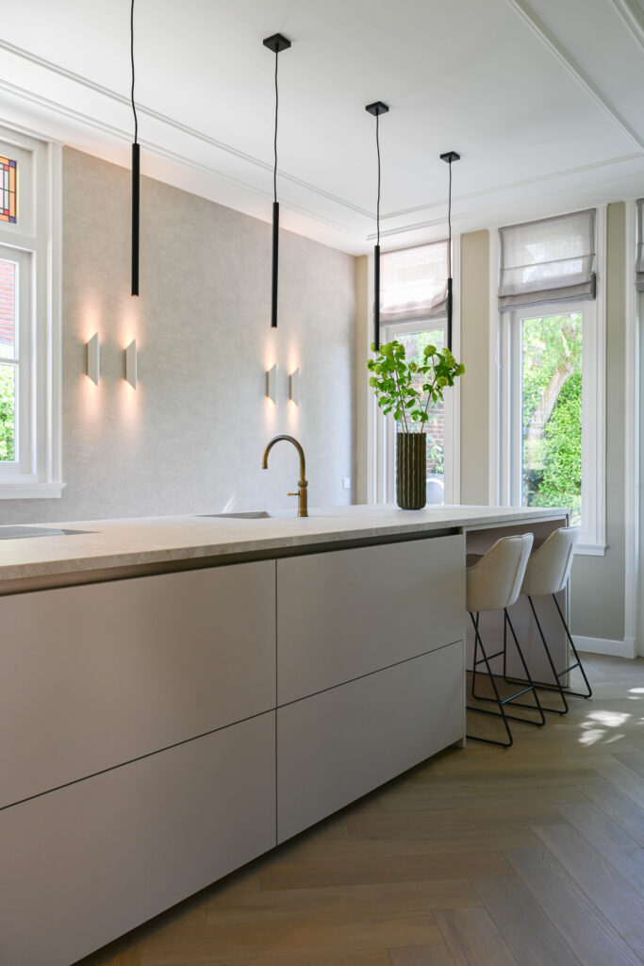
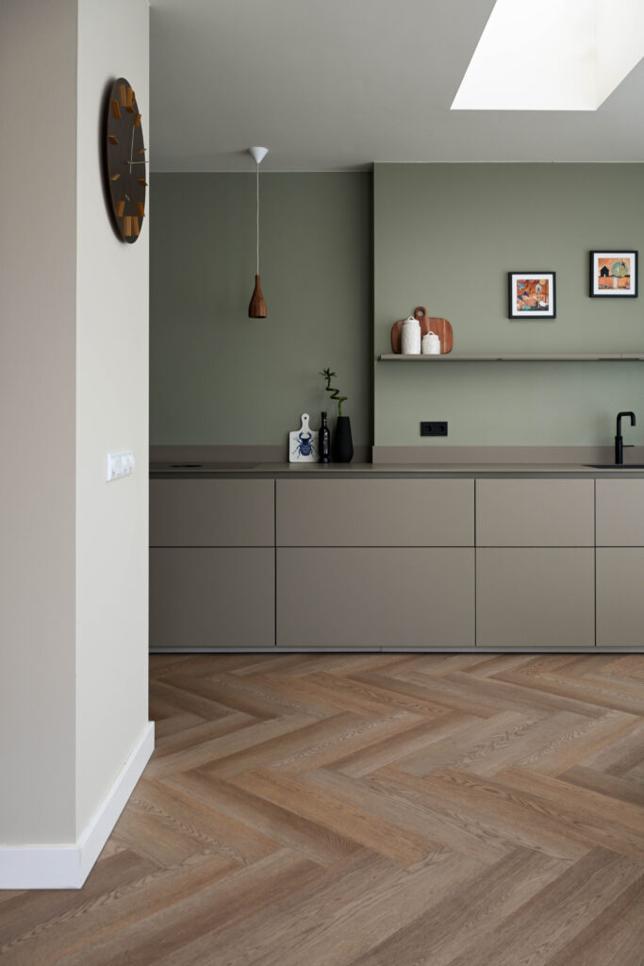
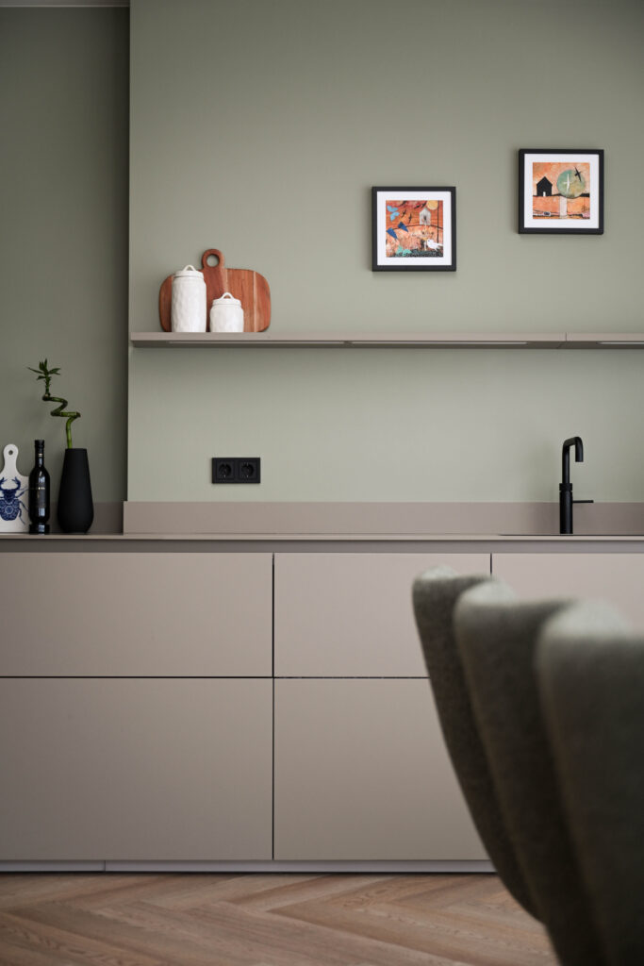
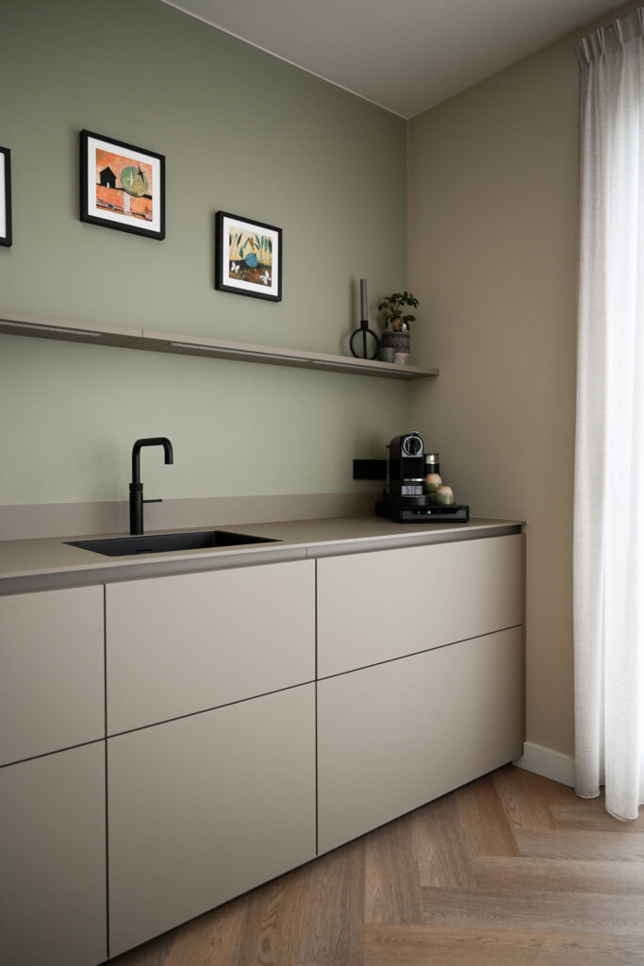
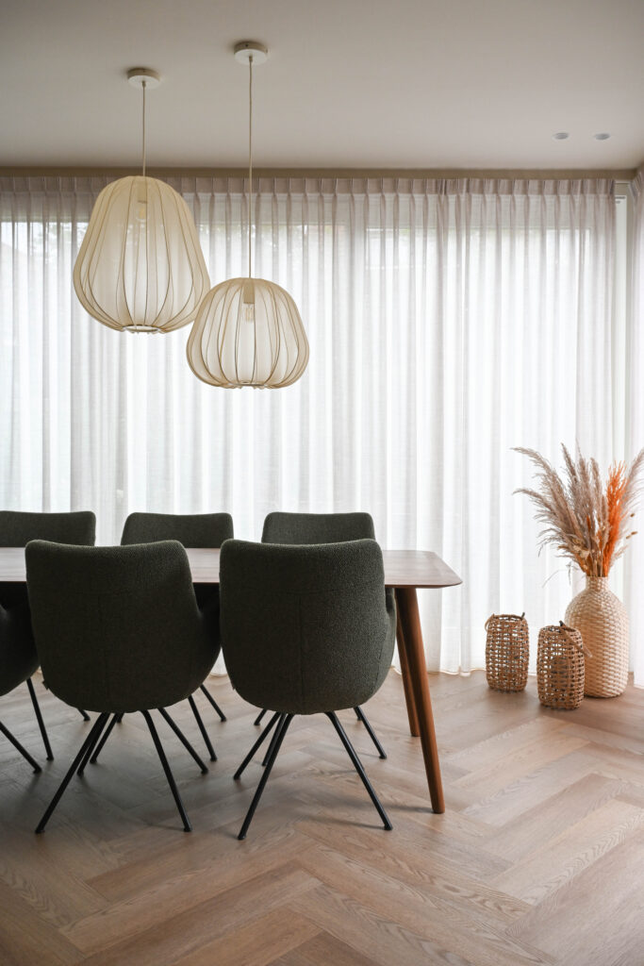
Adjoining the seating area is the dining area with open kitchen. Thanks to the extension with a skylight, plenty of daylight comes in, making the ground floor feel like a modern, light-filled kitchen-diner.
We also developed the complete lighting plan. The combination of recessed spotlights, pendant lights, wall lights and freestanding fittings creates an atmospheric balance at any time of day.
Ready for a new interior?
Are you ready for a smart layout and an atmospheric interior for your newly built or renovated home?
We are happy to help, from layout to execution.
Feel free to contact us to discuss the possibilities.