We travelled to Varsseveld to create an interior design for the upper floor of a farmhouse, and we also took care of the styling of the four bedrooms. We are happy to tell you more about this project.
The wish for the upper floor
The family needed help with the layout of the upper floor and with furnishing and styling the various bedrooms.
Our interior advice for the upper floor
We started by creating mood boards to map out the style of each room. The children made their own mood boards with the atmosphere and colours they wanted for their rooms, which we then incorporated into the interior design.
The result
A concrete-design floor by Forbo Flooring was laid across the entire upper floor, with new skirting boards and new 1930s-style switches and sockets.
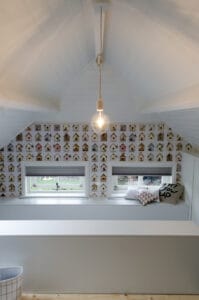
Bespoke furniture was used in every room to make optimal use of the space. As a result, the two girls’ rooms each have a lovely sleeping and relaxing corner and a spacious desk for studying.
The boy’s room has also become a wonderful place to play, with a house bed and a tipi, plus a desk for later.
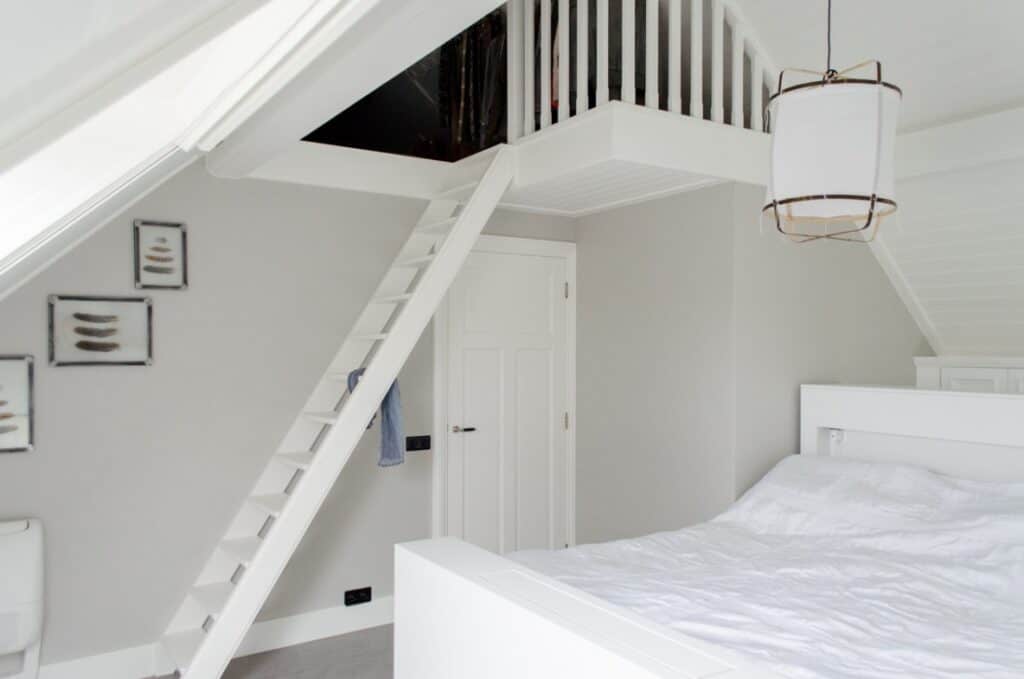
In the master bedroom, the wish was for more storage, which we created in the headboard. At the foot of the bed, a TV cabinet with a lift was placed so the TV can be kept out of sight.
Every bedroom has its own style and has been furnished to make optimal use of the space.
Interior advice for your upper floor
Do you find it difficult to furnish your upper floor? Or would you like to renew it and let everyone in the family help decide on the style of their own room? We are happy to help! Feel free to contact us to discuss the possibilities for an interior design for your upper floor.