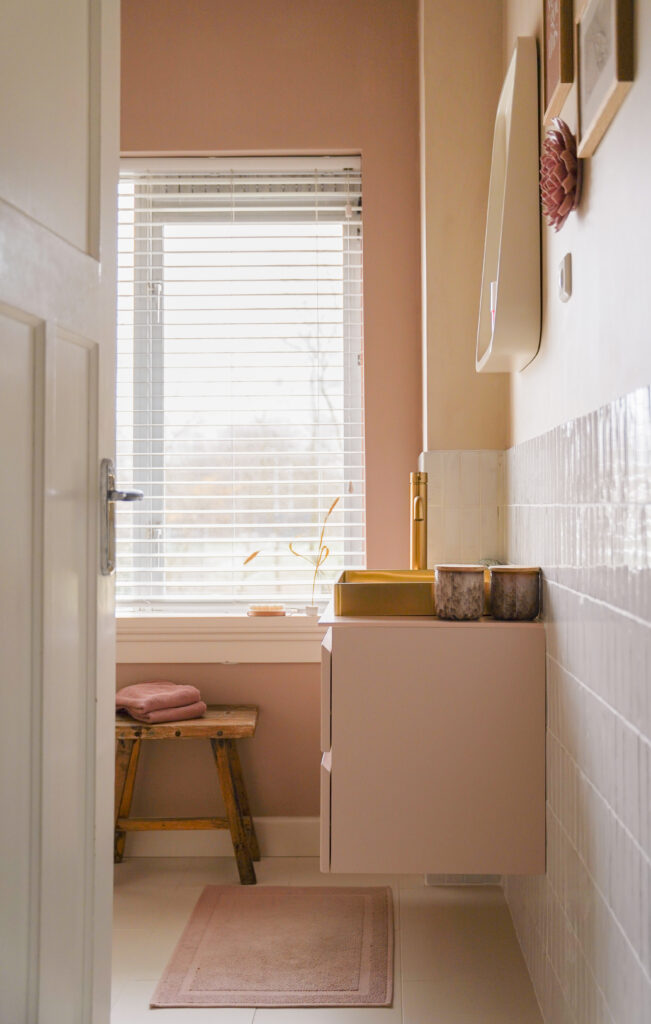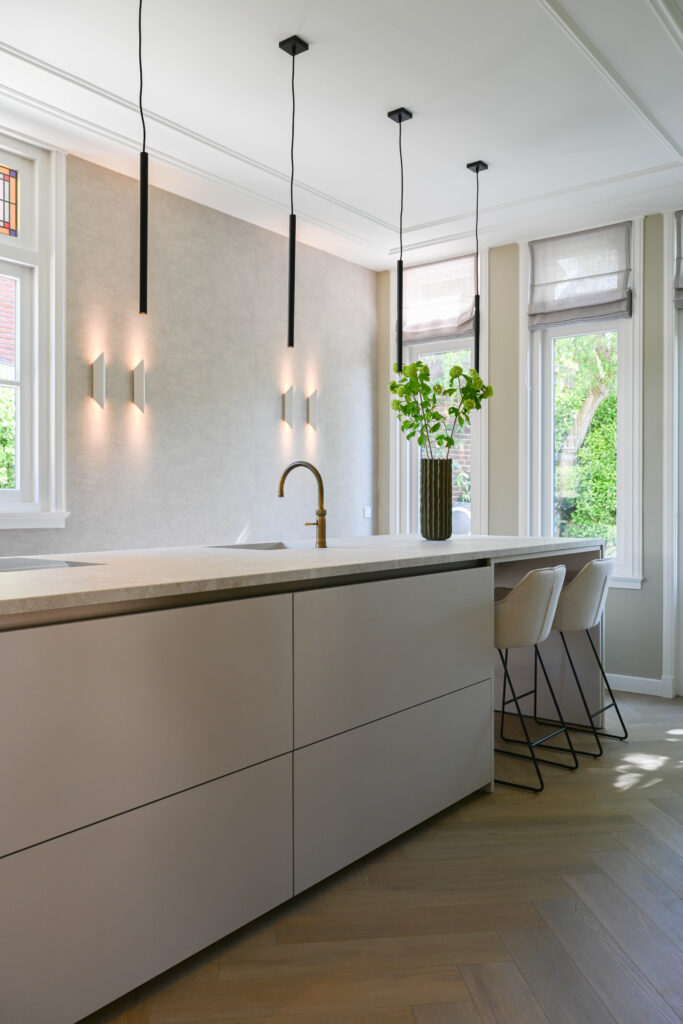
For a lovely couple in Lichtenvoorde, we created a kitchen design and supported them during the realisation. We are happy to tell you more about this project.
The wish for the kitchen
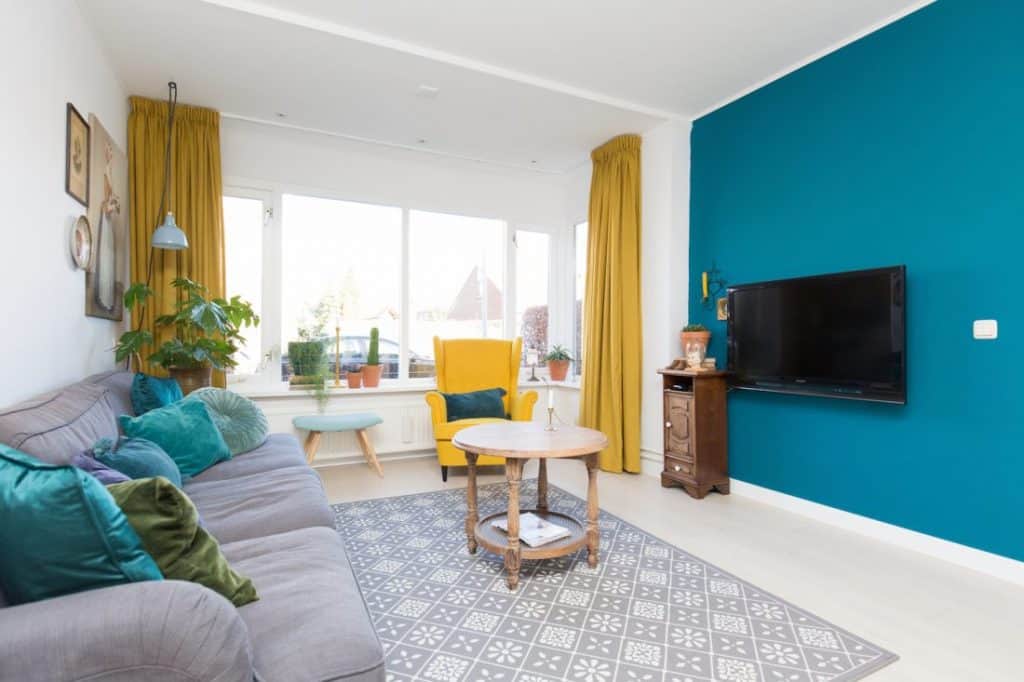
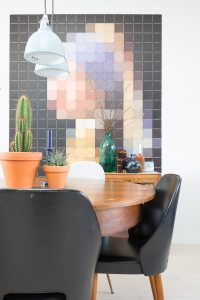
The first time Mignon visited the house, she was immediately impressed by the beautiful, colourful vintage interior that was perfectly balanced. A lot of care had gone into it, and it was clear the residents did not need our help there.
They had, however, got stuck with the kitchen layout. The kitchen felt cramped, and so did the small hallway with the back entrance and toilet. This could be done differently.
Our kitchen design and realisation
After brainstorming together about their wishes and ideas, we got to work on the kitchen design. Because the kitchen was closed off from the living room, you could not see into the garden. We therefore decided to remove the walls of the hallway and the kitchen, creating a beautiful large space.
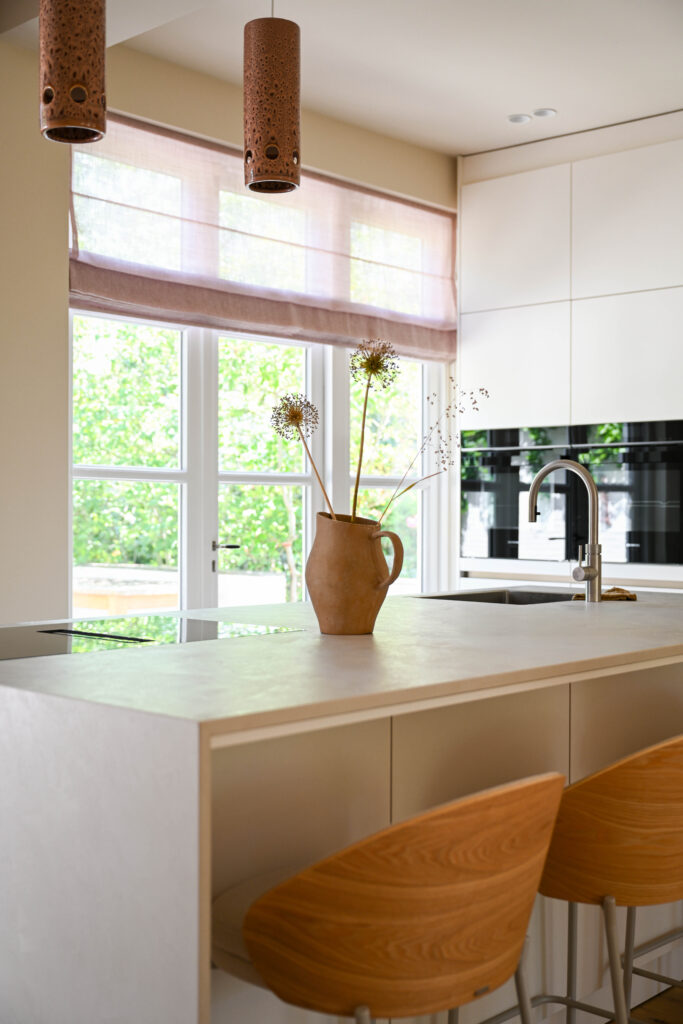
We placed the sink and cooking island in the centre, with a large wall of cabinets behind it. The colours and materials were matched to the existing colours and furnishings, creating a beautiful unity.
The hallway is now closed off by a sliding door, which takes up less space. Two large garden doors were installed towards the garden to optimise the indoor-outdoor feeling. The result is a practically arranged kitchen that perfectly matches the residents’ colourful vintage interior.
Would you also like help with the layout of your kitchen, or another room in your home? Take a look at the possibilities for tailor-made interior design or contact us directly, and we will discuss the possibilities for your interior together.