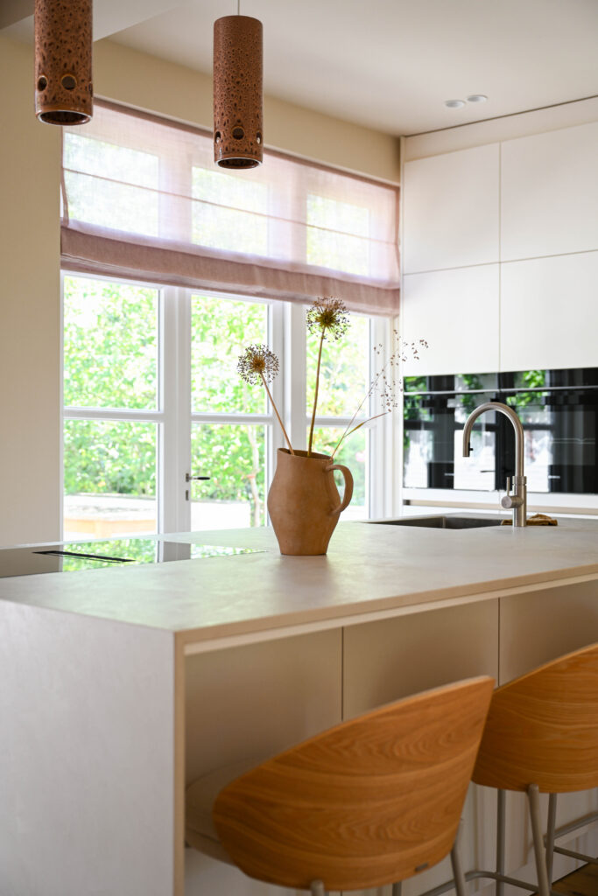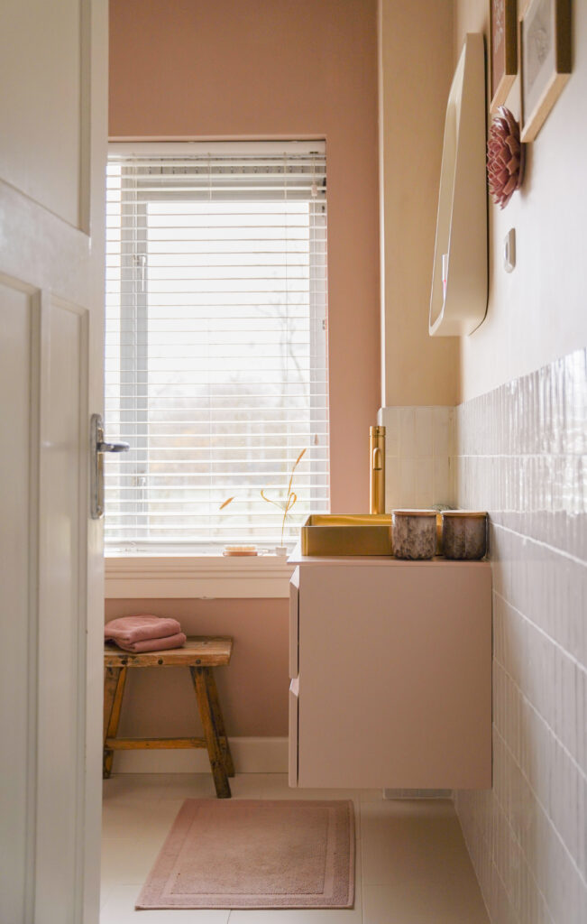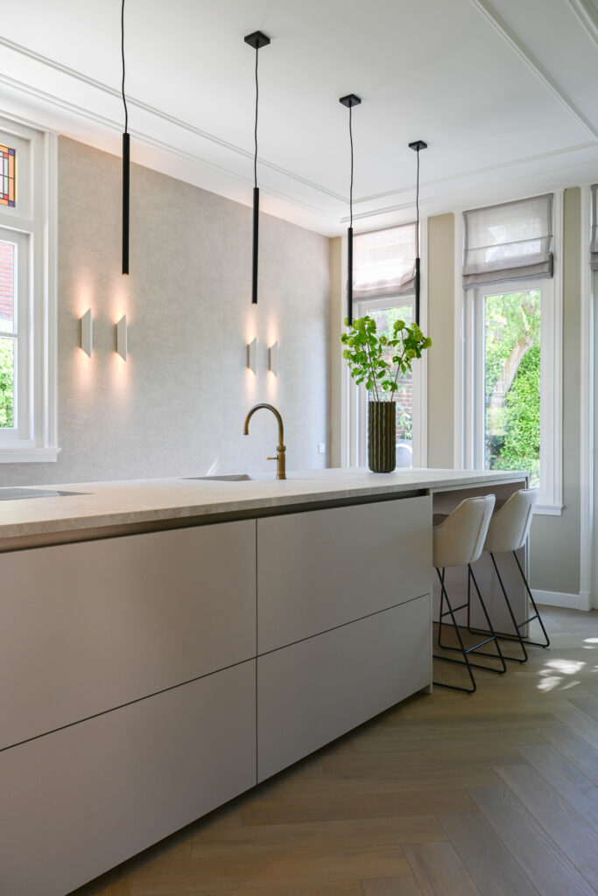
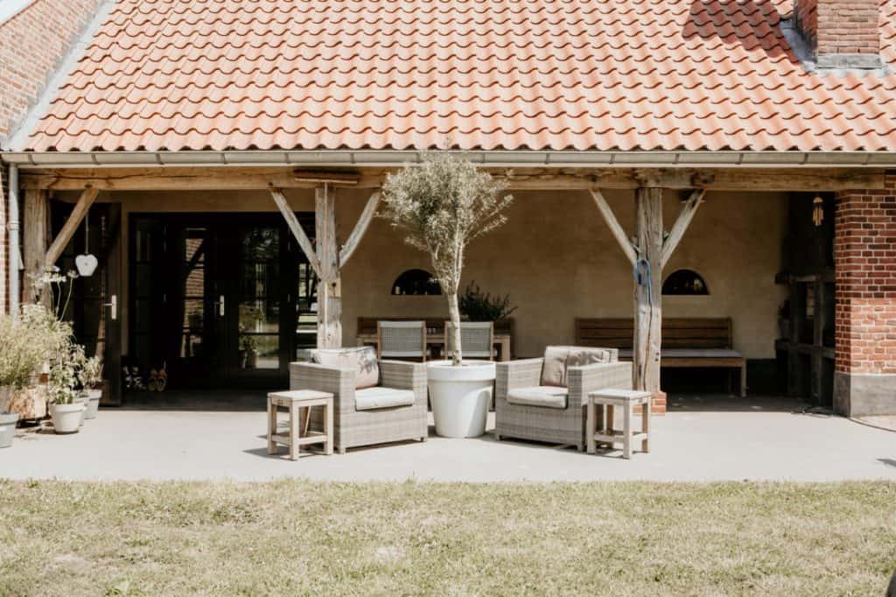
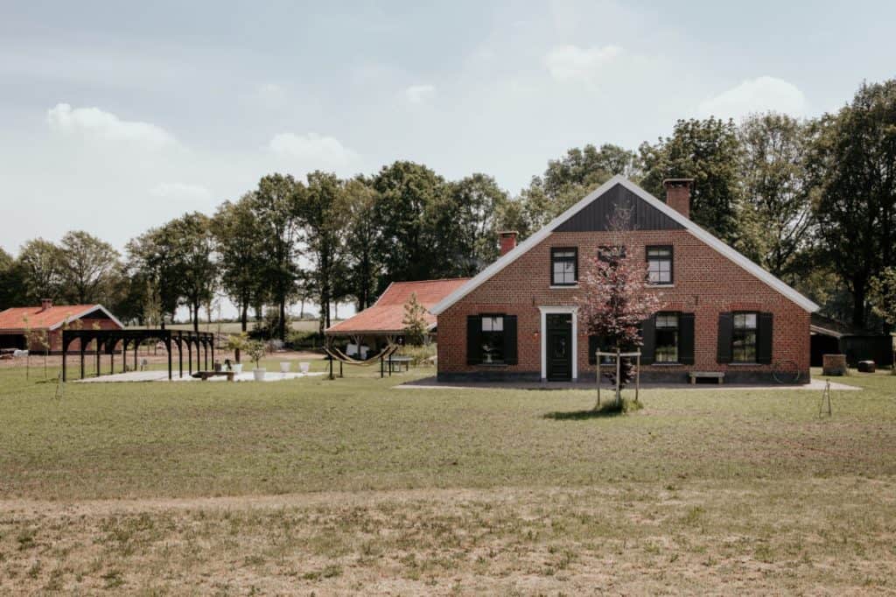
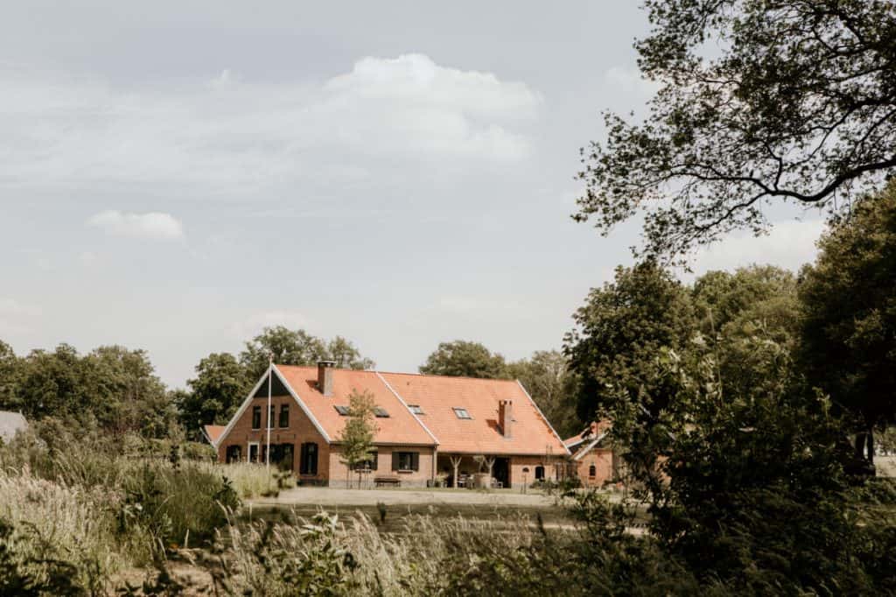
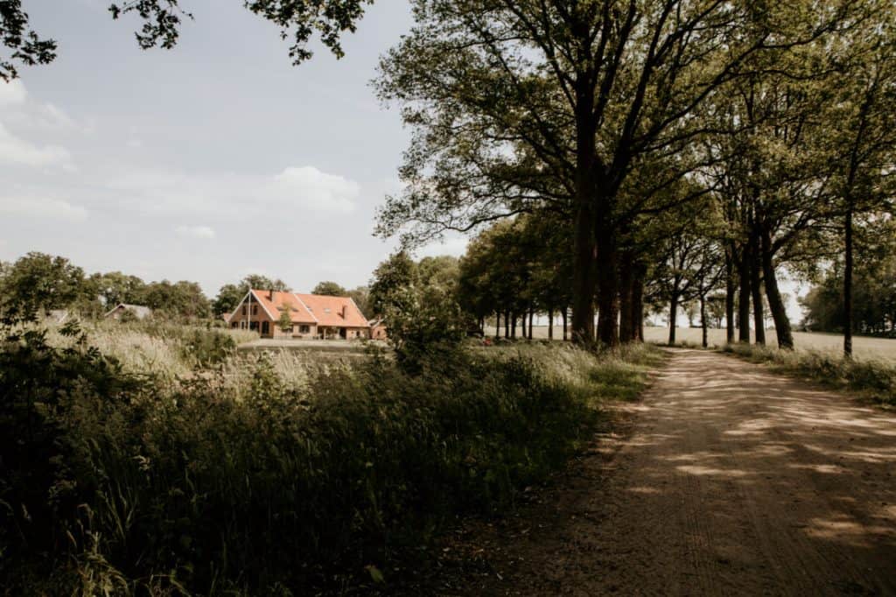
In a beautiful spot in the Achterhoek stands this wonderful former farmhouse ‘Bullens’, owned by Bianca and her husband Vincent. They have put a lot of time, energy and love into restoring the farmhouse, bringing many authentic details back to life. We helped them with an interior plan for the ground floor.
The wish for the farmhouse
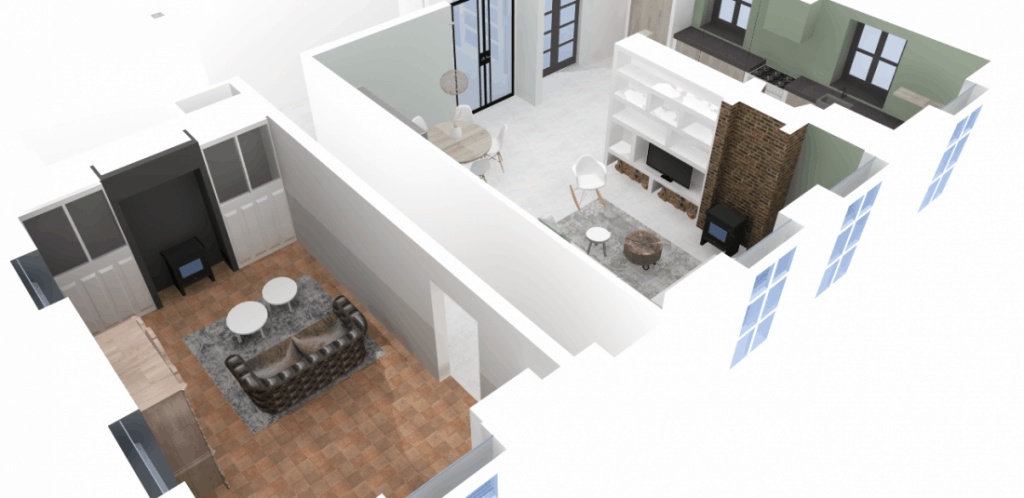
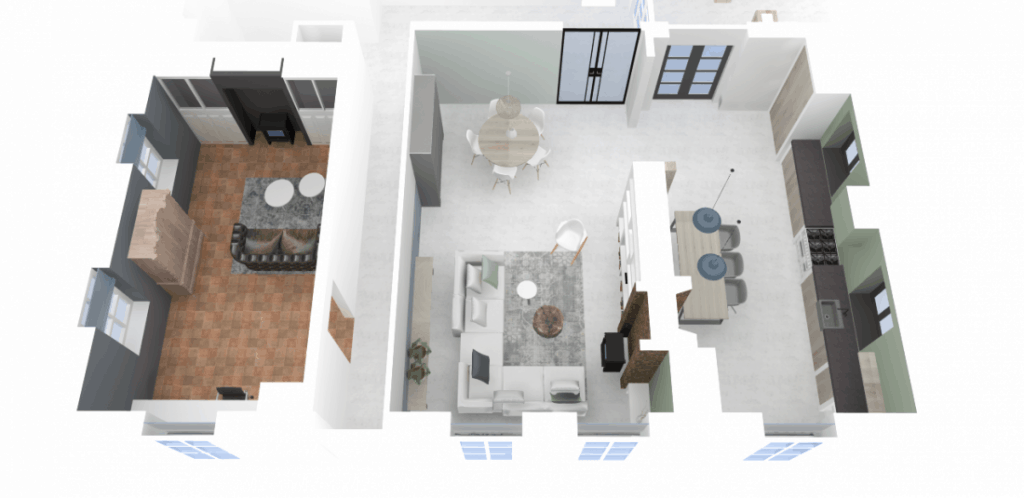
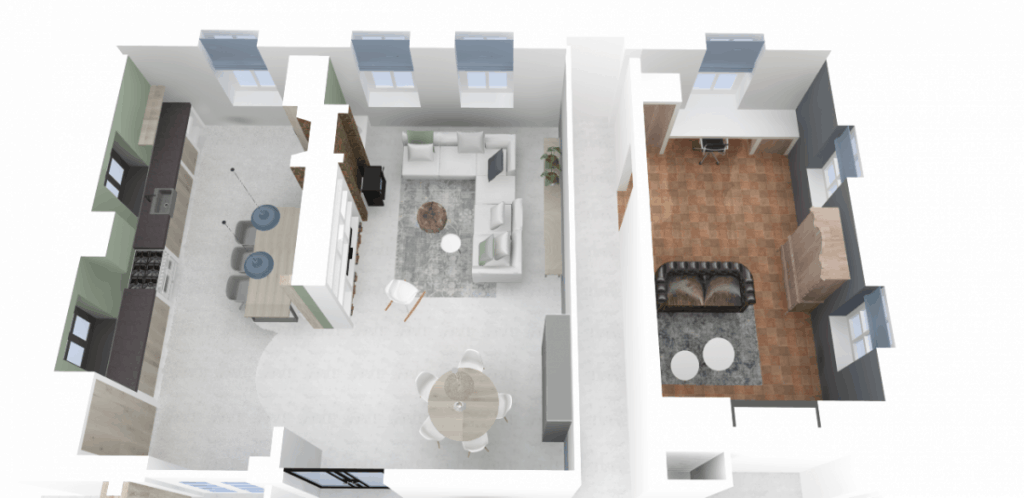
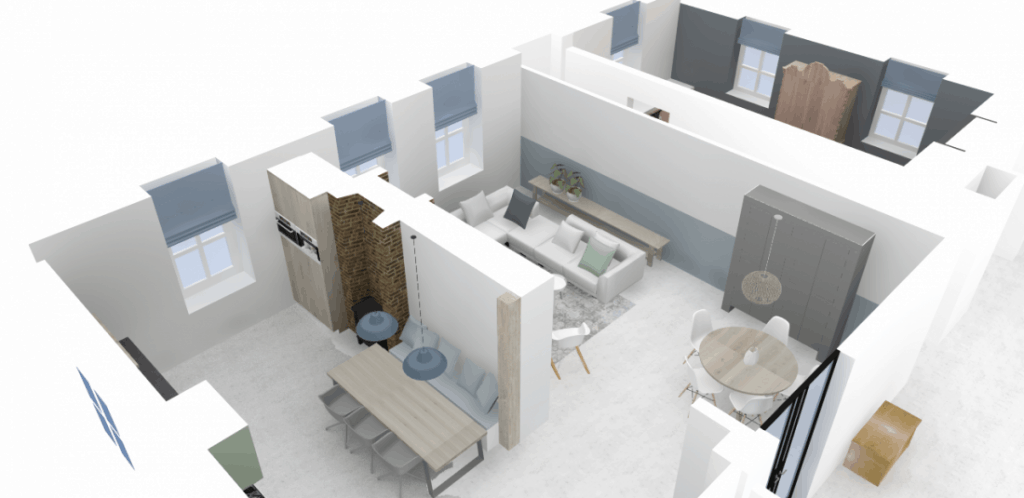
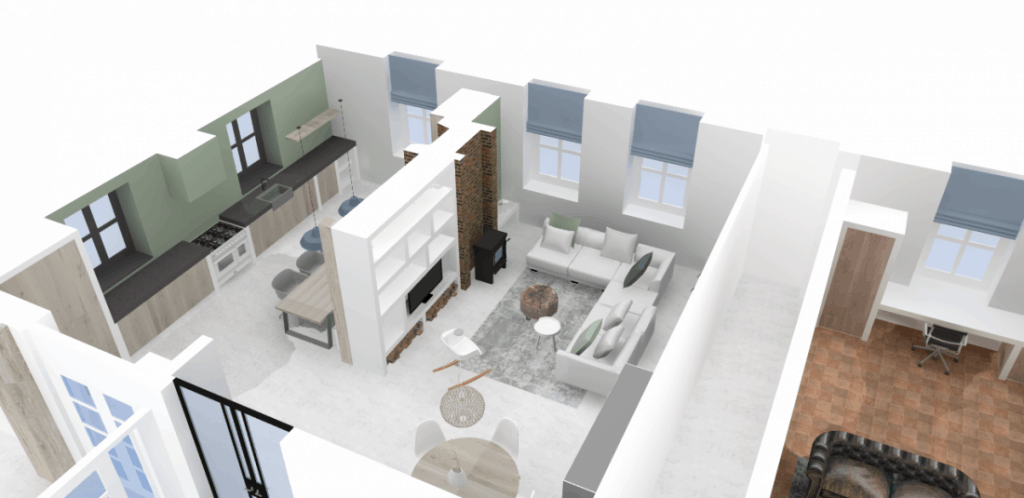
The client wanted an interior plan for the ground floor. We looked at a practical layout of the rooms and at how the authentic details of the farmhouse could be restored.
The farmhouse interior design
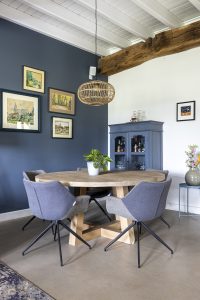
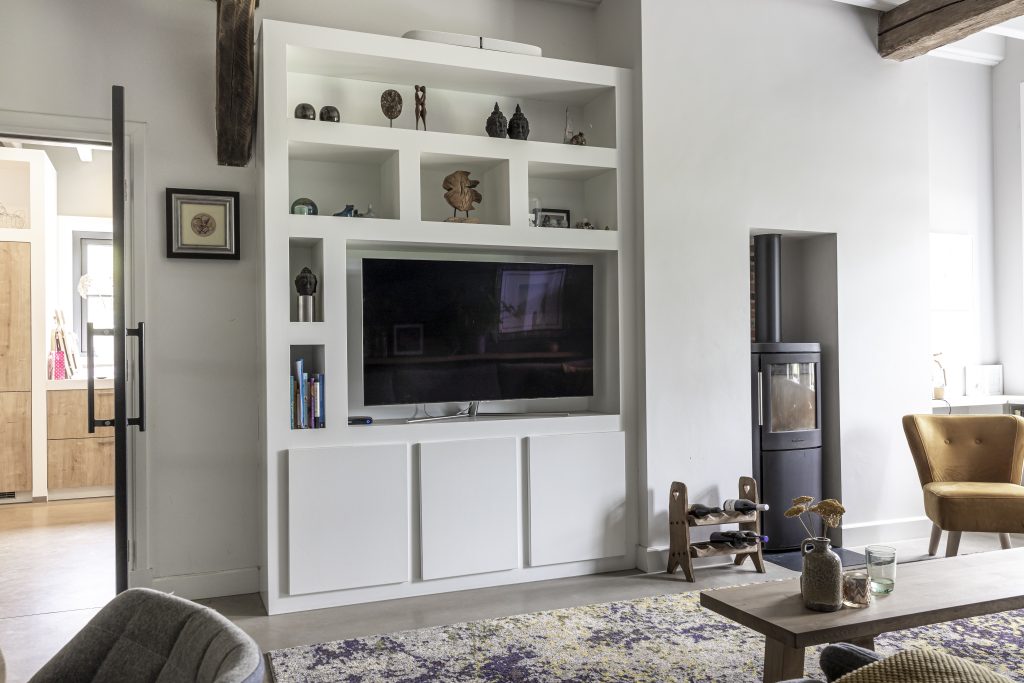
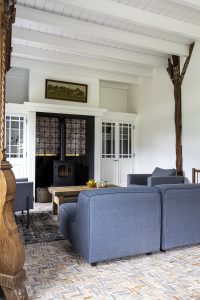
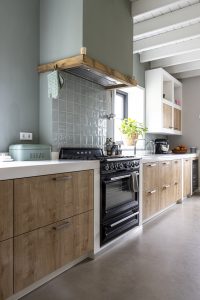
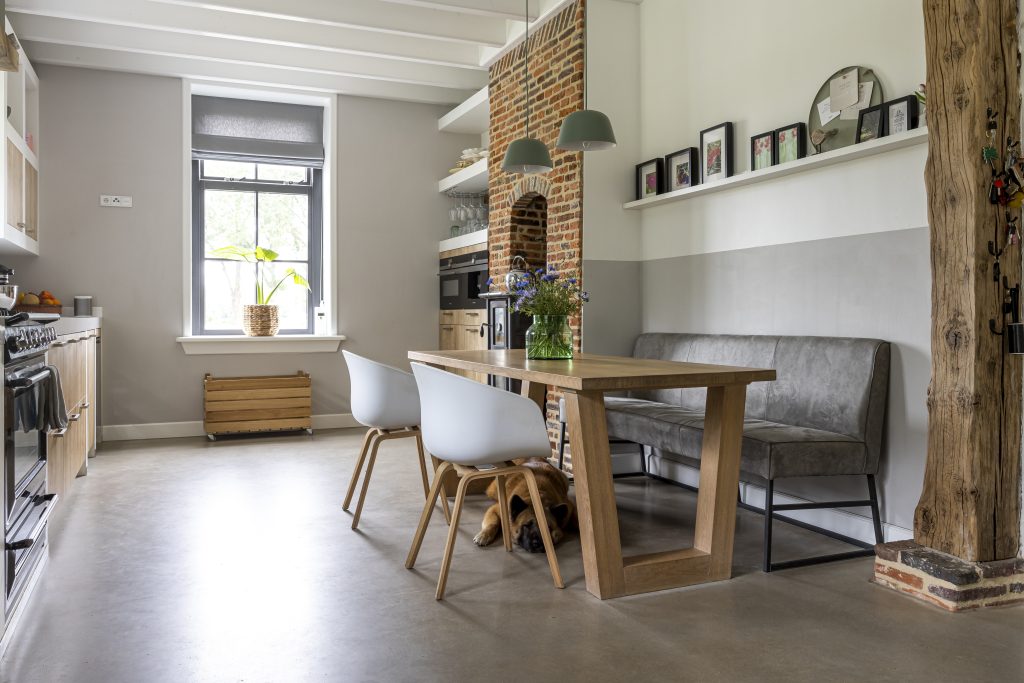
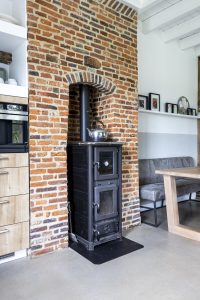
In the interior plan, we advised combining the authentic details of the farmhouse with today’s comforts in a rural, industrial style. We designed a bespoke kitchen and bespoke cabinets for the living room so that the spaces are used optimally. All colours and materials were carefully matched so that the rooms flow beautifully into one another.
The result
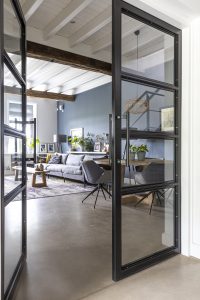
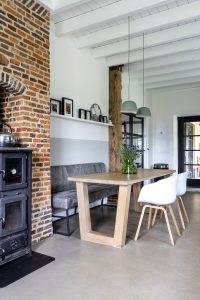
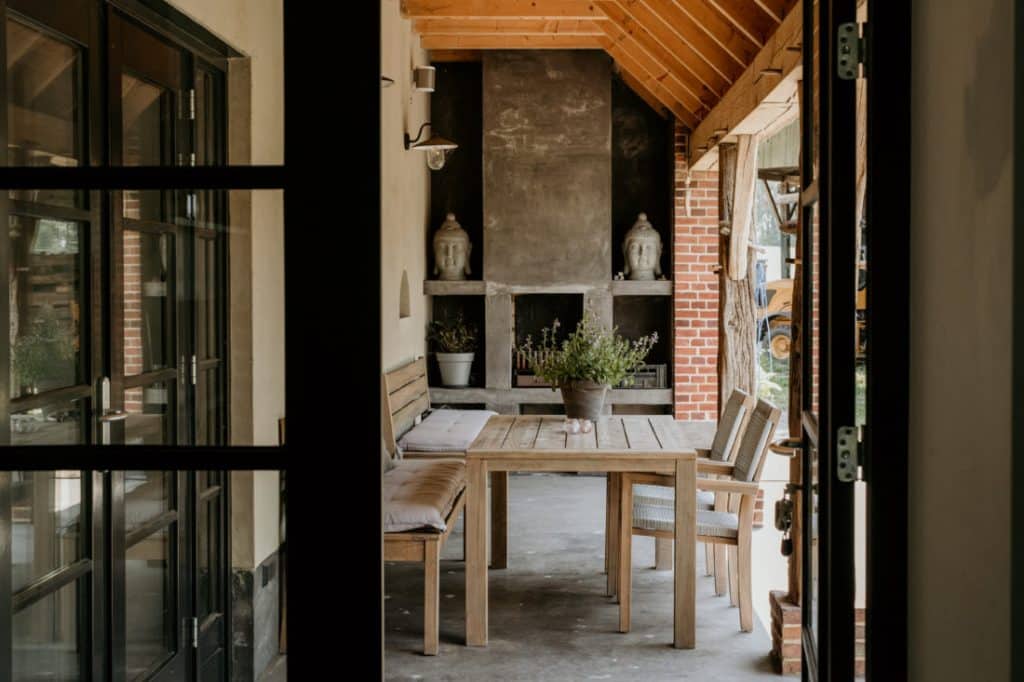
The house has become stunning. Black window frames, steel doors, a concrete-look floor and the wooden kitchen create real atmosphere. Alongside the tall authentic windows and beamed ceilings, this house needs little more.
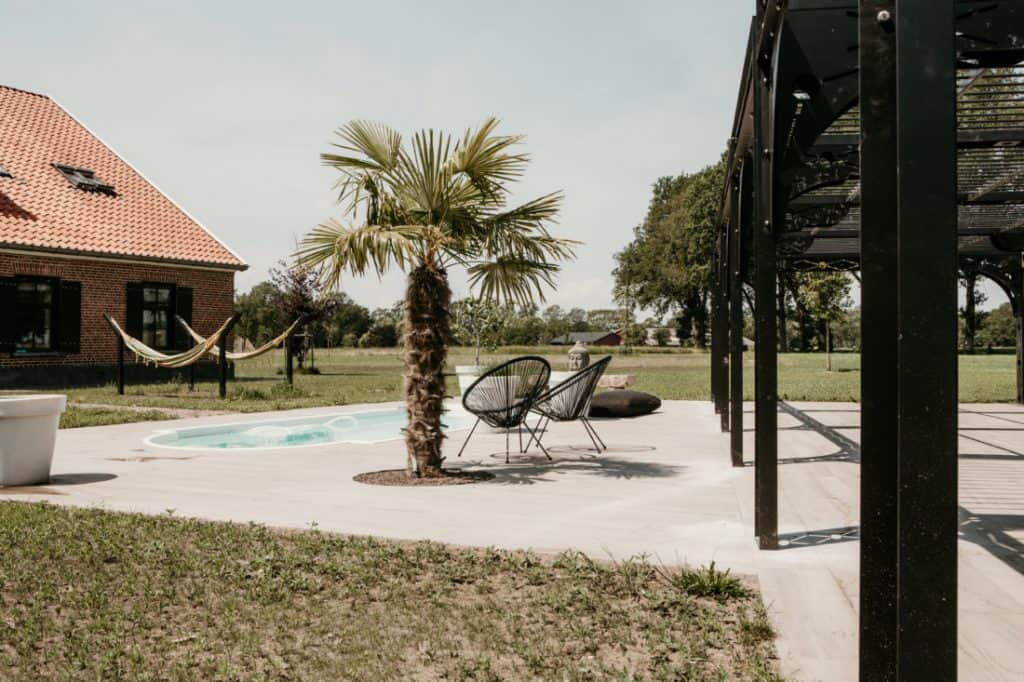
In the beautifully converted attic and outside by the pool, Bianca teaches yoga. The farmhouse has since been renamed Yoga Farm Bullens.
We thoroughly enjoyed creating the interior design for this farmhouse in Barlo; it was another wonderful project to work on.
Your interior design
Curious about the possibilities for interior design and advice for your home? Feel free to contact us for a no-obligation conversation.
This project was recently featured in the magazine Herenhuis ‘wonen in historie’.

Photos of this project by Henny van Belkom (interior) and Fotografie Lokaal (exterior)