For a beautiful townhouse in The Hague, we created an interior design for the ground floor.
The residents are keen athletes and a personal trainer, so sport plays a big role in their lives. That is how the idea came about to combine sport and living.
In the front room on the ground floor, we created a relaxed living area with a beautiful bespoke cabinet for books and the television, among other things. This is where the family can relax together.
Character of the house
The house itself already had plenty of character, but to bring this out even more, we added decorative mouldings to the walls, among other things. We also had panelled doors fitted again in the original en-suite cabinets.
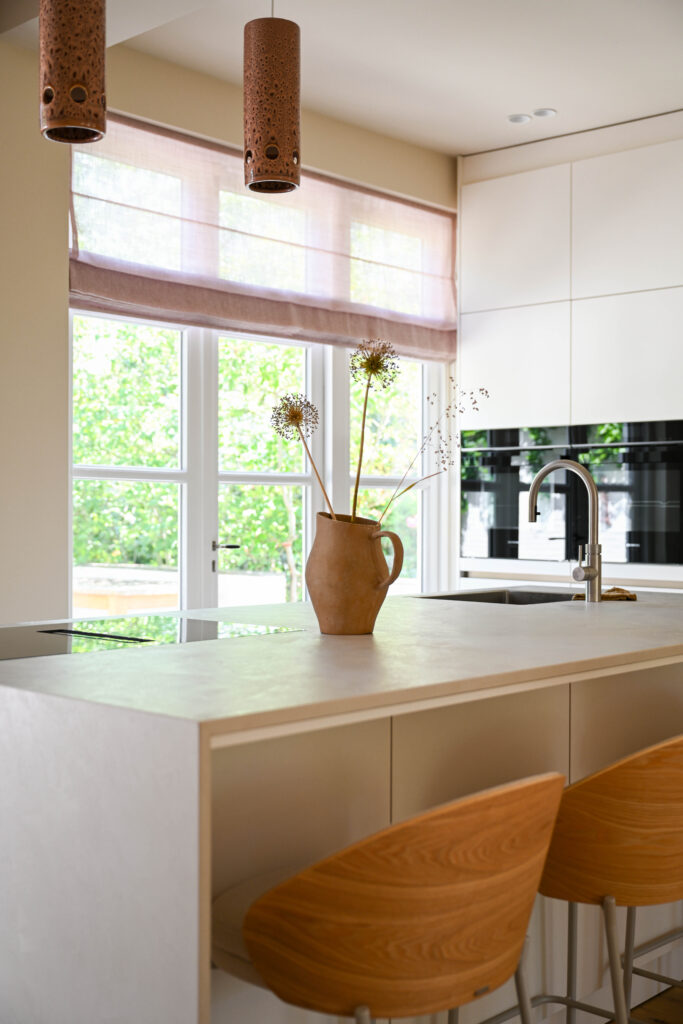
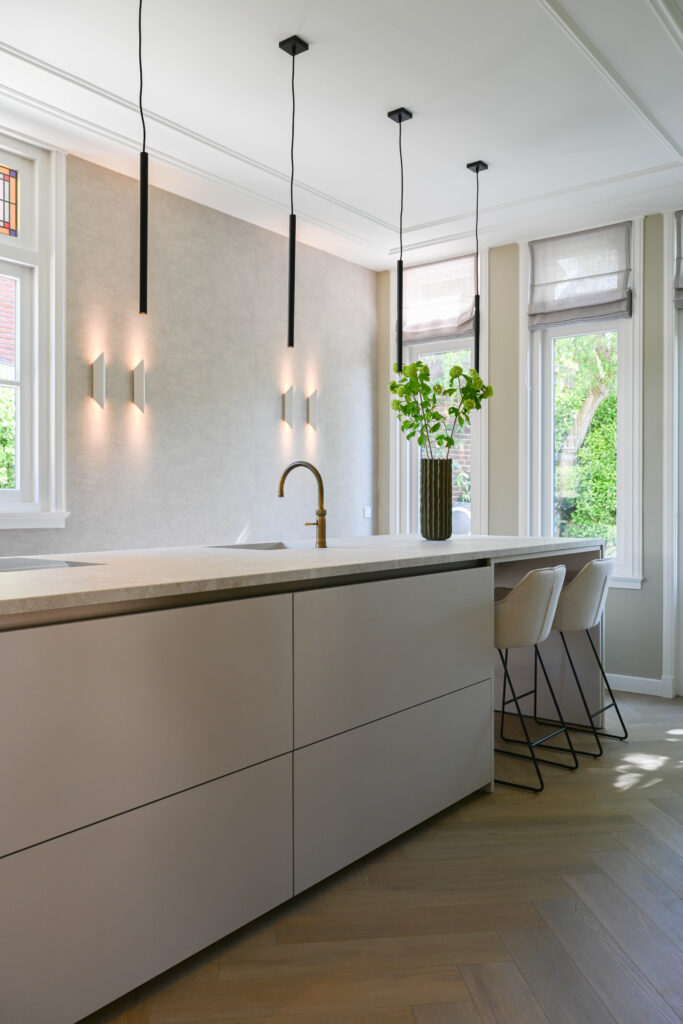
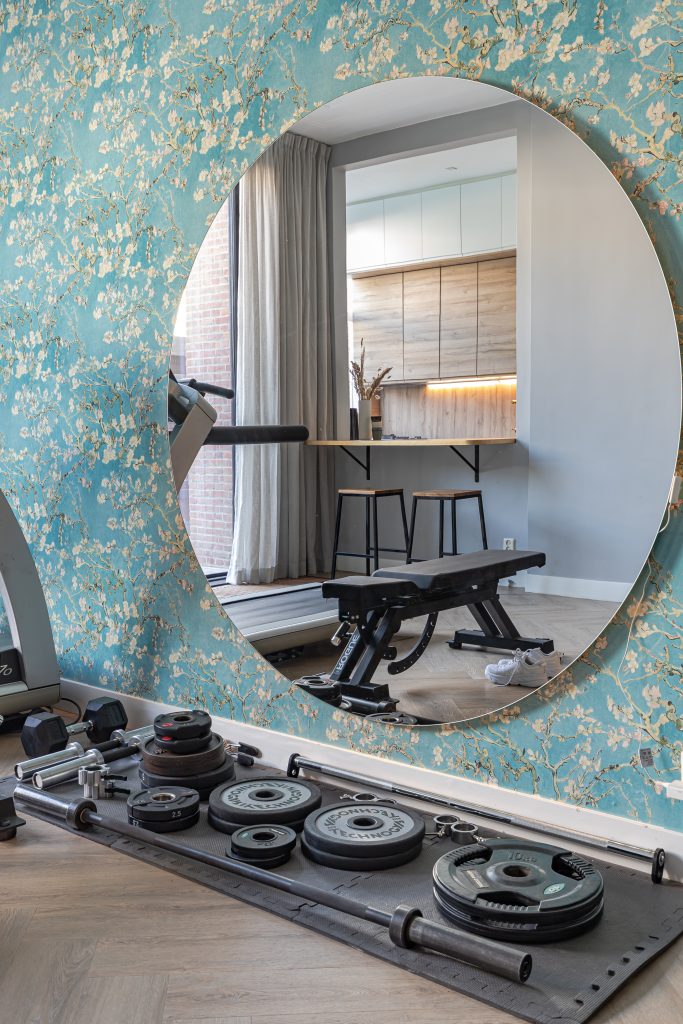
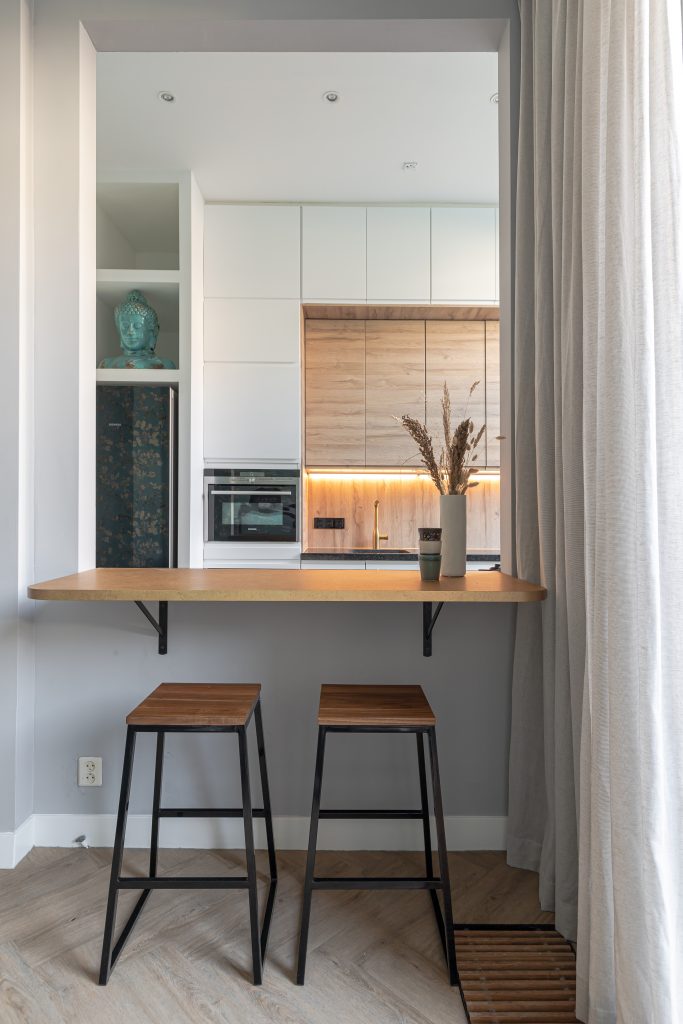
To connect the kitchen more with the rest of the space, we created an opening with a bar. The kitchen adjoins the sports room, where various equipment and weights are set up in a homely atmosphere. For the kitchen we designed a layout that fills the entire space, creating plenty of storage.
Indoor and outdoor gym
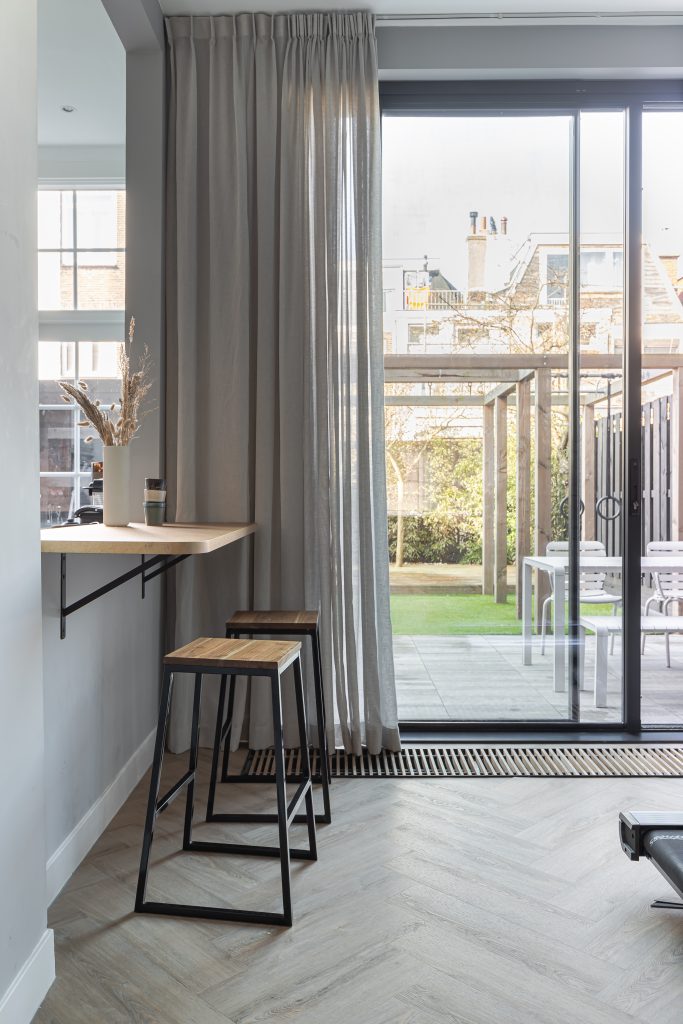
We created a gym with equipment both indoors and outdoors. The large round mirror makes the room look bigger. The equipment stands in front of the wall with the Van Gogh Blossom wallpaper. We repeated this wallpaper on the kitchen wall, and its colours return in the living room. The new sliding doors create a beautiful connection with the garden, which we also designed. This garden is multifunctional too: a place for the family to relax, and a place to work out outdoors.




Photography: Chiela