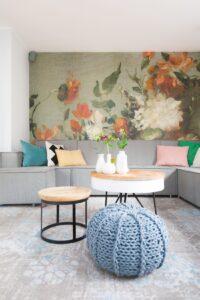
For a beautiful home in Germany, we created an interior design for the ground floor. We are happy to tell you more about this project across the border.
The wish for the ground floor
The living and dining room were due for an update. The interior needed refreshing, and there was a wish for a practical layout.
Our interior advice for the ground floor
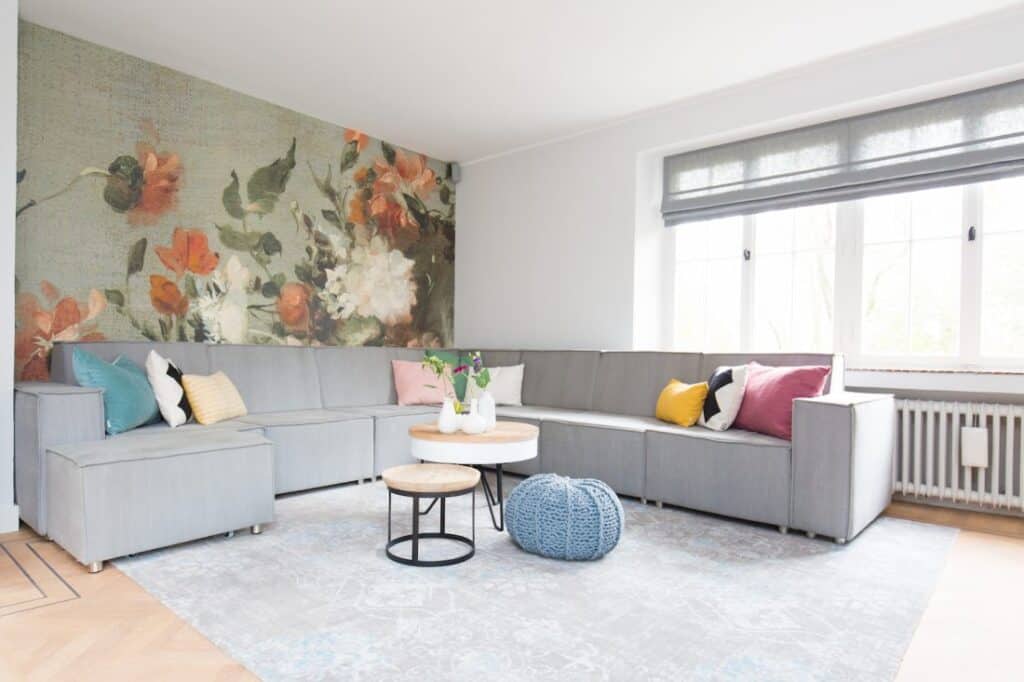
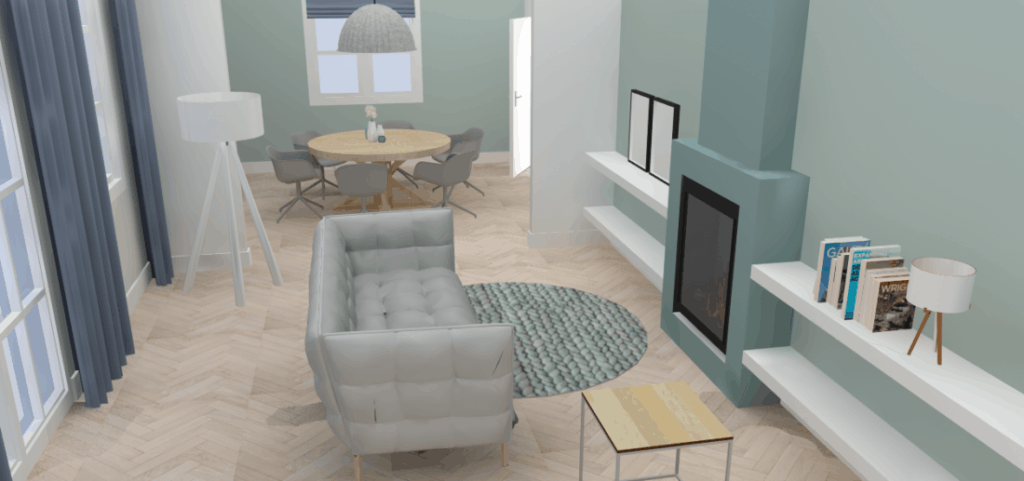
In the living room, we placed a wonderfully large and comfortable recliner sofa, perfect for relaxing and watching TV. The house already had a fireplace, so we created a separate seating nook by the fire: a place to retreat to after a busy day. We also added shelves for books, photos and beautiful collections.
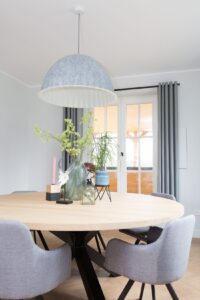
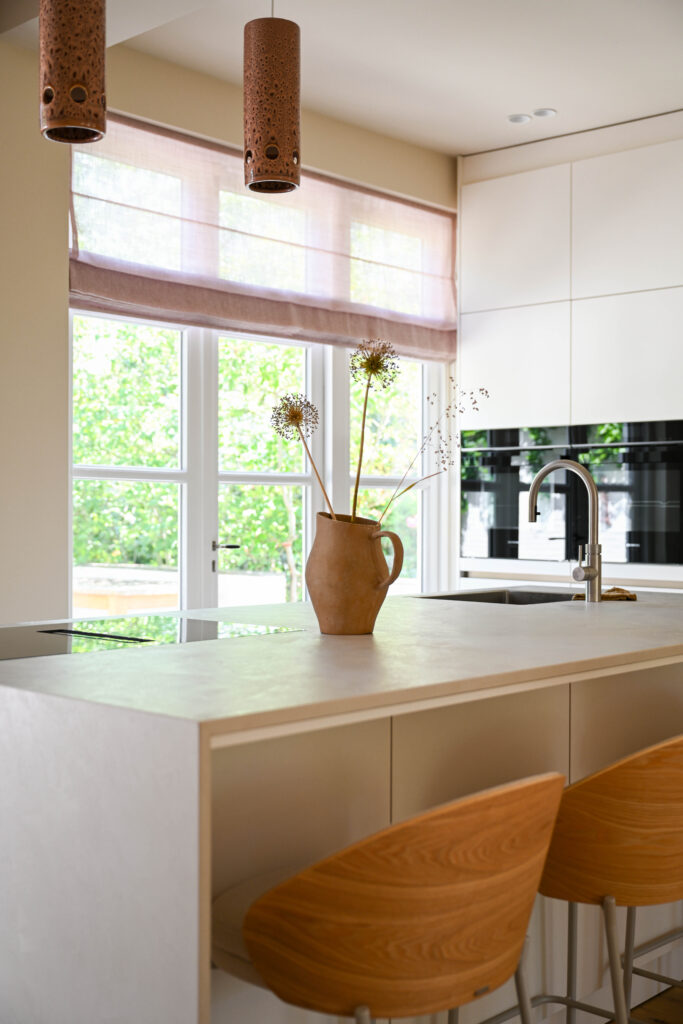
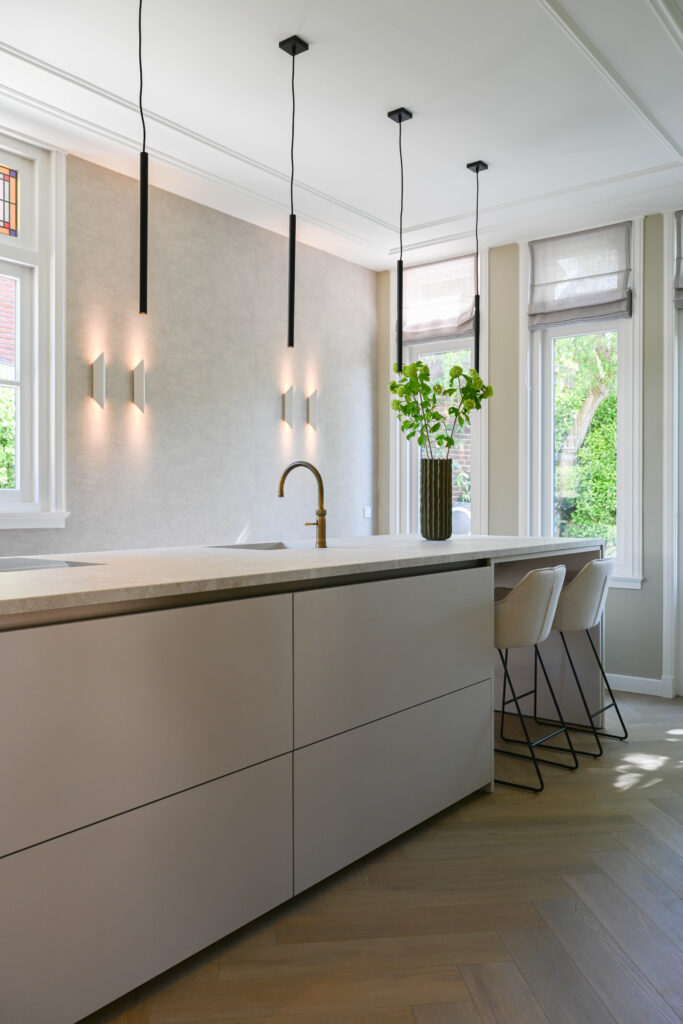
In the dining room, we placed a large round dining table. The dining room adjoins the kitchen. These used to be two separate rooms, so we decided to knock through the wall, creating a large kitchen-diner. We also designed the kitchen, so that it fits seamlessly with the interior of the whole ground floor.
The result is a beautiful interior, completely in line with the client’s taste and wishes, with several lovely places to sit.
Would you also like help furnishing your home? We are happy to advise. Feel free to contact us to discuss the possibilities.