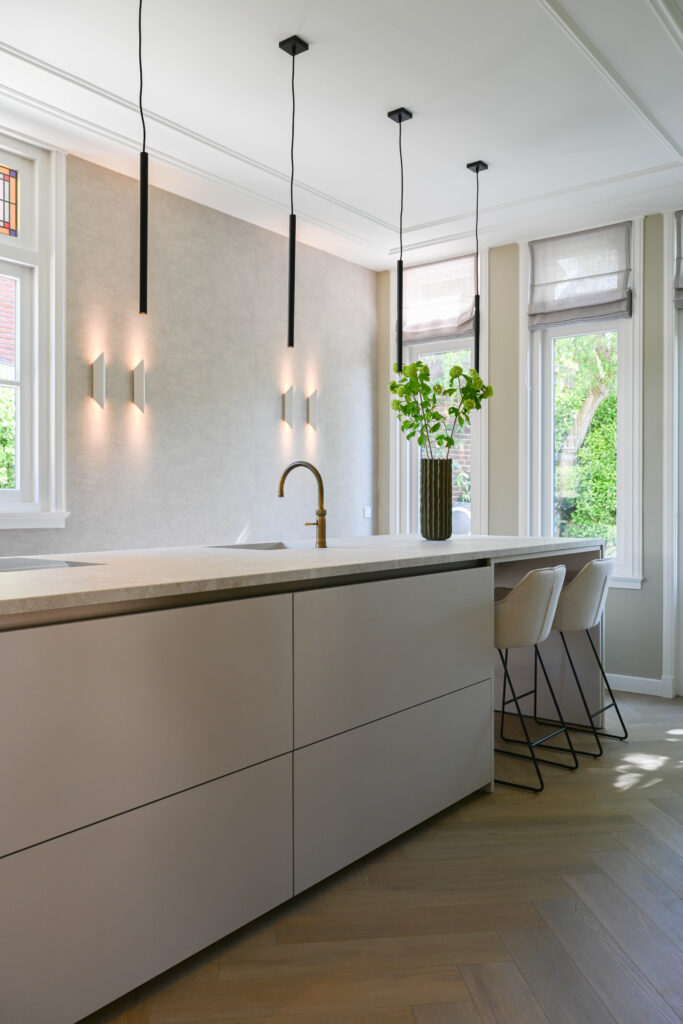
We created an interior design for a penthouse in Doetinchem. We are happy to tell you more about the project.
The wish for the penthouse
The previous owner had rented out the property for several years, which is partly why it was furnished very basically. A real shame, given the allure of the building, the location and the beautiful rooms in the home. The first priority was therefore to bring that character back and to make the look of the home match its location and building.
Our penthouse interior design & the result
We then translated these wishes into an interior design for the penthouse. The lowered ceilings were removed, for example, creating a lot of height and exposing the roof structure. This brought the character of the home back.
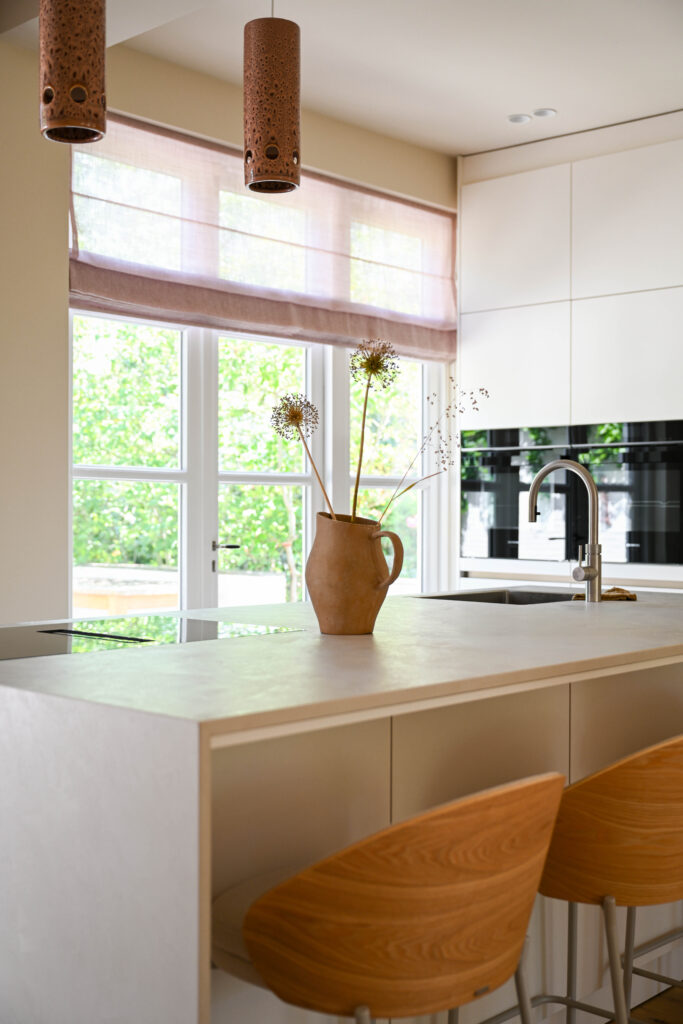
We also designed a sleek, luxurious black kitchen, and a herringbone vinyl floor was laid throughout the home.
Bespoke furniture in the penthouse
We chose bespoke furniture so that the space in the penthouse could be used optimally while creating plenty of storage.
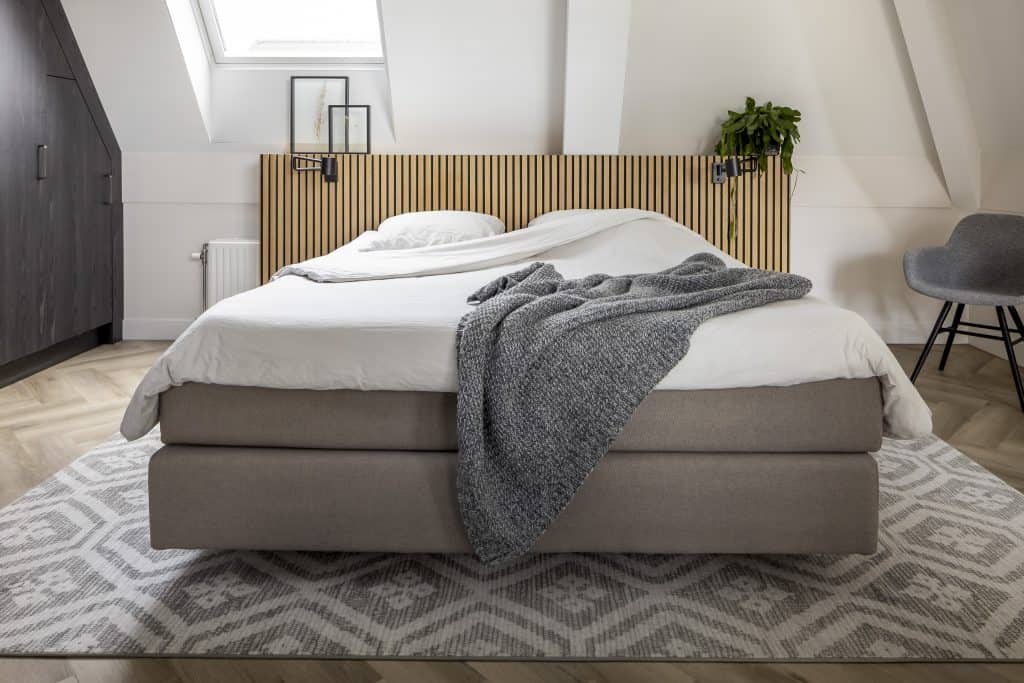
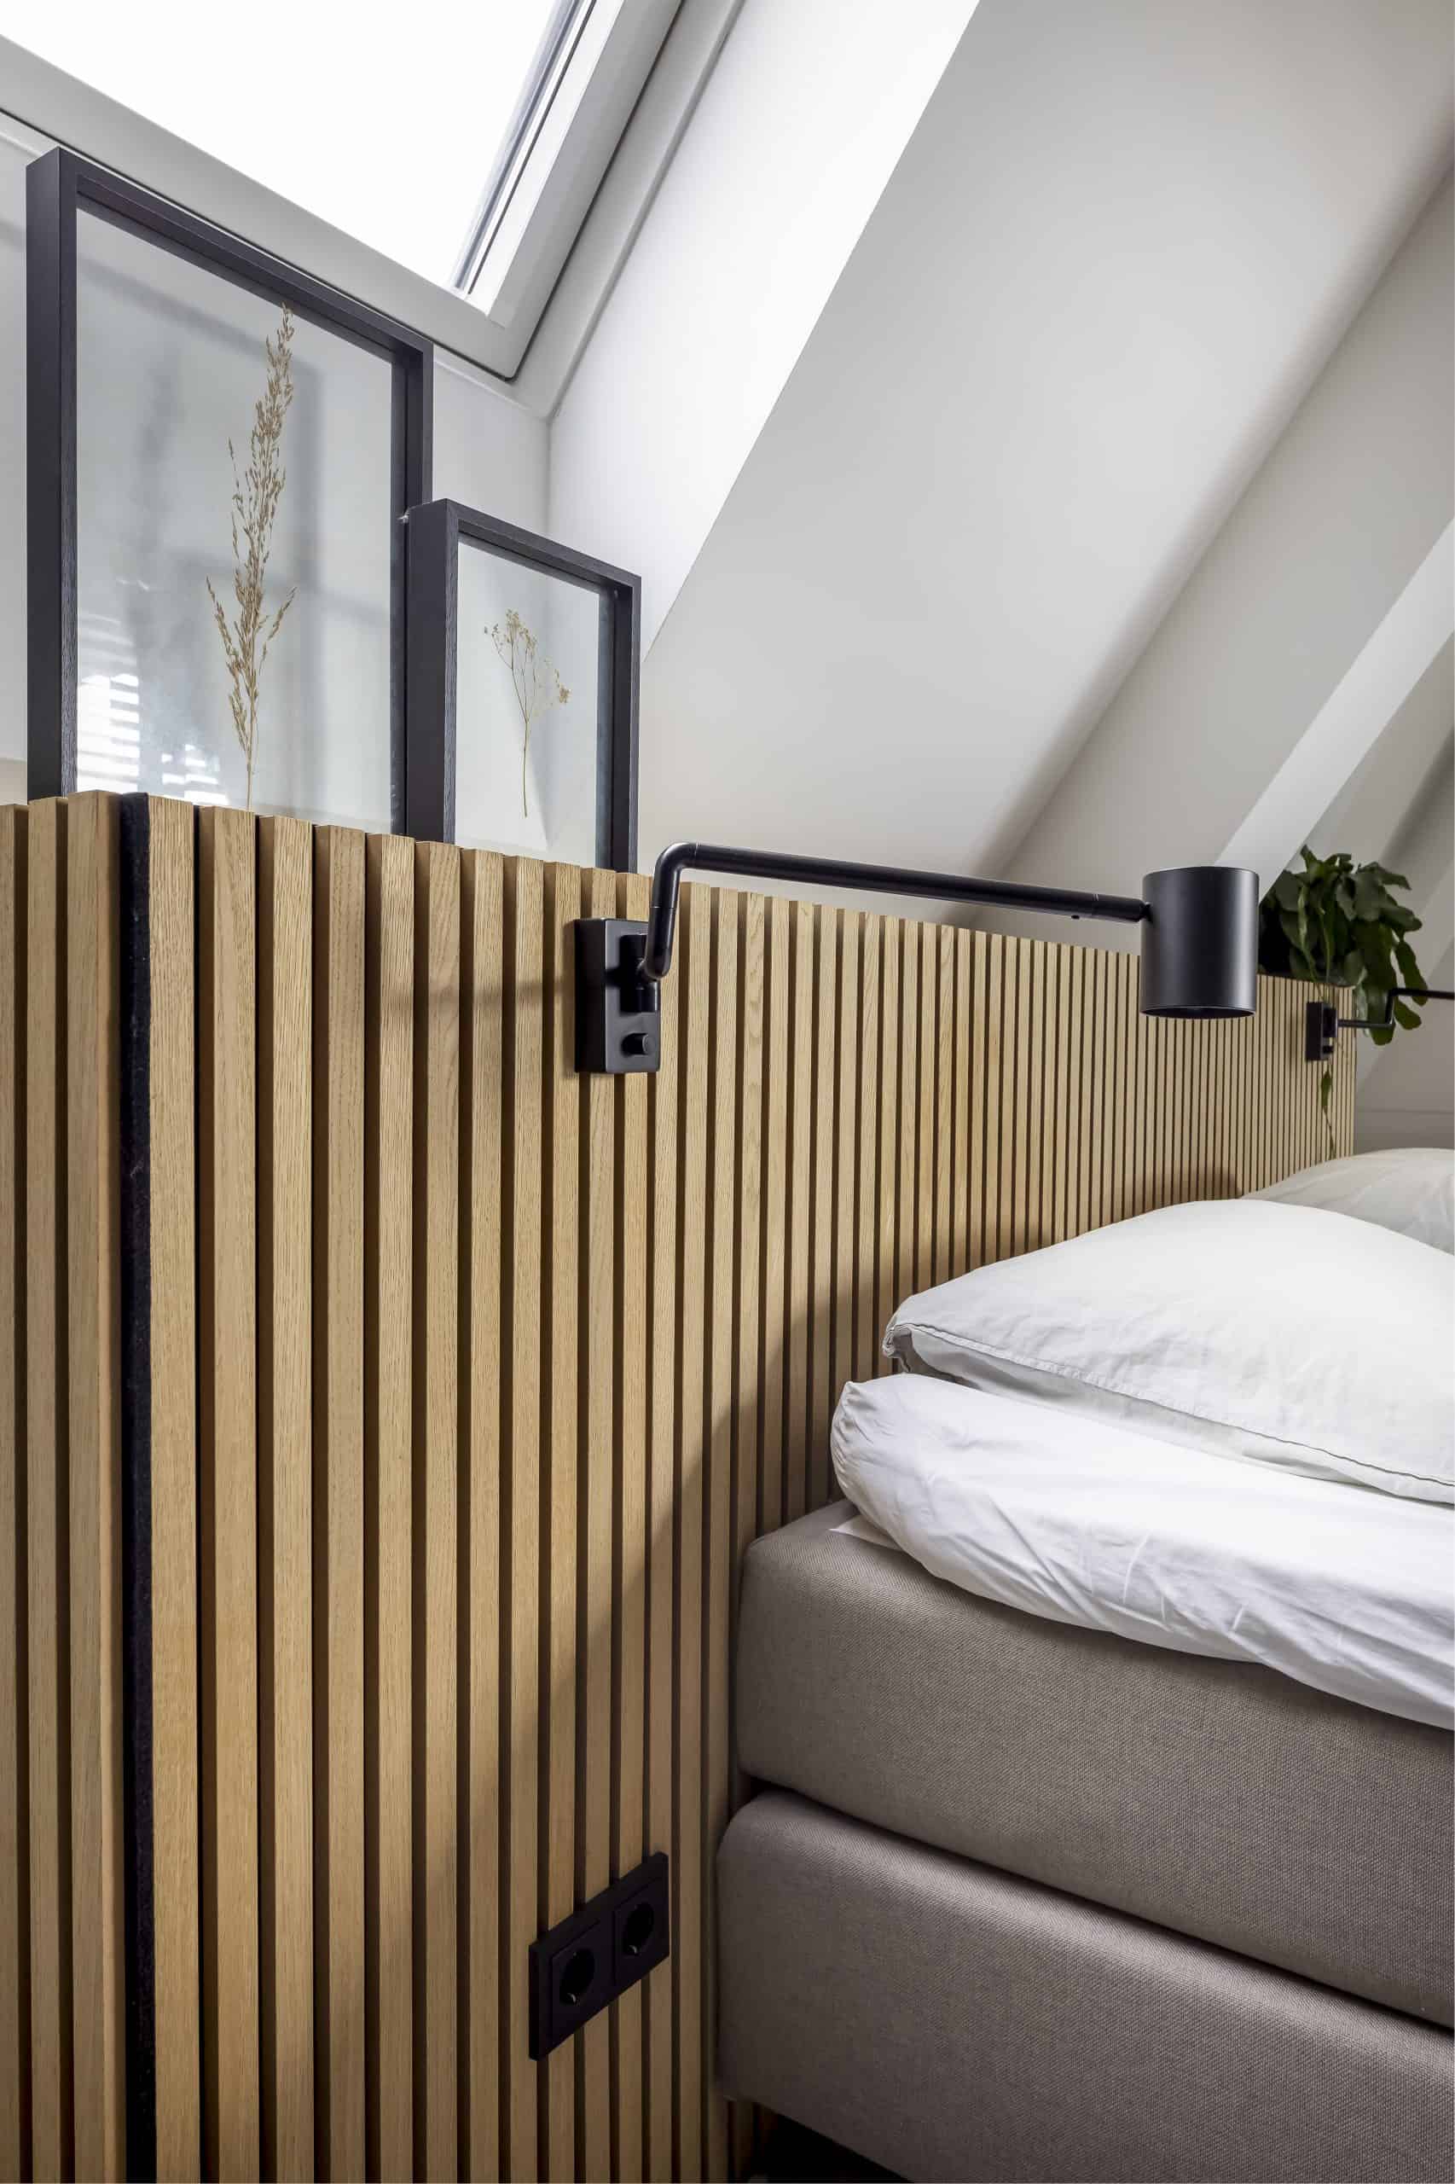
Across the full width of the living room, we placed a wall unit with a beautiful electric fireplace. On the other side of the room we created a floating desk, so that working from home is possible too. For the bedroom we designed a wall of cabinets, making practical use of the sloping wall. We gave the bed a stunning headboard wall with Woodupp Akupanels.
An interior design for your home
Do you also have a unique home that lacks character and appeal? We would love to explore the possibilities to bring that character back! Feel free to contact us to discuss a tailor-made interior design.
Photos by Henny van Belkom